Member Features
Find Real Estate Bargain!
Full foreclosure details
Home value, equity and ownership info
Find homes priced below market
Get full access with a FREE Account
Already a member?
$1,522,967
Listing Price--beds
4baths
3,671sqft
39,567sqft lot
6013 Johnson Chapel Rd, Brentwood, TN 37027
Member Features
Find Real Estate Bargain!
Full foreclosure details
Home value, equity and ownership info
Find homes priced below market
Get full access with a FREE Account
Already a member?
For Sale
Home type
Price / sqft
Year built
Home Details
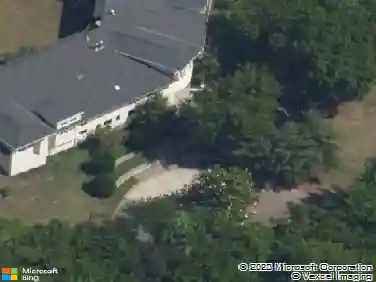
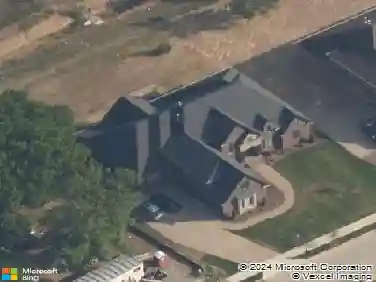
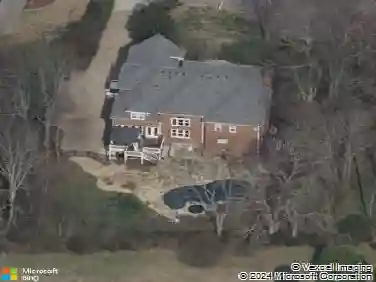
Located in the highly desirable River Oaks neighborhood, this residence features a redesigned open-concept floor plan centered around a gourmet kitchen with custom cabinetry, a large island, and a sunny breakfast nook with built-in banquette seating. The kitchen flows into an inviting hearth room with a fireplace, while the elegant stone-floored foyer leads to a living and dining area designed for seamless entertaining. Two sets of French doors open to a spacious patio and a scenic backyard complete with a gas firepit. The main level offers a primary suite featuring dual walk-in closets and private patio access, along with a secondary bedroom and a renovated full bath. Functional additions include a main-level laundry room with built-in storage, a cedar closet, and a versatile bonus room over the two-car garage. Upstairs, two large bedrooms share a beautifully renovated bathroom. Unmatched for its location, this home is within walking distance of Granny White Park, Brentwood Middle, Brentwood High, and Brentwood Academy. It is currently zoned for top-ranked Scales Elementary, Brentwood Middle, and Brentwood High.
Interior Details
3671
N/A
4
Has Heating:
Yes
Heating Type:
Central
Has Cooling:
Yes
Cooling Type:
Central
Has Fuel:
No
Fuel Type:
N/A
Has Basement:
No
Basement Type:
No Basement
Has Flooring:
No
Flooring Type:
N/A
Has Fireplace:
Yes
Fireplace Type:
N/A
Property Details
39567
Yes
Yes
Type:
Garage, Attached
Location:
N/A
Status:
N/A
Number of Spaces:
3
N/A
N/A
N/A
N/A
N/A
N/A
N/A
Construction Details
N/A
Brick
N/A
Gable
Asphalt
Tax History
Year
Amount
Land
Improvement
Percent Change
Assessment
2020
$4,037
$53,750
$102,725
--%
$156,475
2019
$4,037
$53,750
$102,725
--%
$156,475
2018
$3,927
$53,750
$102,725
--%
$156,475
2017
$3,896
$53,750
$102,725
--%
$156,475
2016
$3,849
$53,750
$102,725
--%
$156,475
2014
$3,266
$0
$0
--%
$120,975
2013
$3,266
$0
$0
--%
$120,975
2012
$2,734
$0
$0
--%
$120,975

Average Home Price in 37027
Nearby Properties
Zip Code
Price
Bed
Bath
Sqft
Lot
Sold Date
$2,123,948
$2,123,948
-- Beds
3.5 Baths
3,228 Sqft
106,286 Lot (sqft)
Sold 06/29/2026
$1,880,000
$1,880,000
5 Beds
4 Baths
3,682 Sqft
38,304 Lot (sqft)
Sold 10/13/2026
$2,925,000
$2,925,000
4 Beds
4 Baths
3,608 Sqft
43,659 Lot (sqft)
Sold 10/13/2026
$1,522,967
$1,522,967
-- Beds
4 Baths
3,671 Sqft
39,567 Lot (sqft)
Sold 10/18/2026