Member Features
Find Real Estate Bargain!
Full foreclosure details
Home value, equity and ownership info
Find homes priced below market
Get full access with a FREE Account
Already a member?
$799,900
Listing Price3beds
3baths
5,712sqft
43,647sqft lot
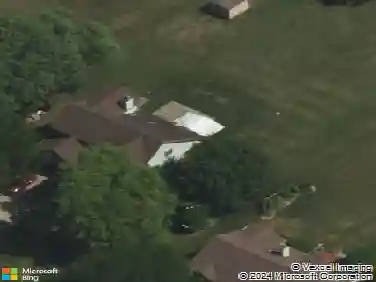
6436 Johnsburg Rd, Spring Grove, IL 60081
Member Features
Find Real Estate Bargain!
Full foreclosure details
Home value, equity and ownership info
Find homes priced below market
Get full access with a FREE Account
Already a member?
For Sale
Off Market
Home type
Price / sqft
Year built
Home Details
Unbelievable setting Set back several hundred feet from Johnsburg Rd on a Dead end private drive, this is your incredible opportunity to own a custom home on a 1-acre lot surrounded by mature trees for a true sense of privacy and serenity. Spectacular design and impeccably maintained, this spacious home welcomes you with a vaulted entry, dual coat closets, and a stunning staircase. The open concept living room and kitchen offer a cozy fireplace, large dining area, and french doors leading to a beautifully landscaped backyard and expansive stone patio-perfect for entertaining. The chef's kitchen features a massive island with a second sink, beverage fridge, built-in microwave, ample cabinetry, and a premium Wolf oven. A formal dining room with built-in cabinets and a wet bar adds elegance and convenience. The first floor den with ensuite bath provides flexible use that can easily be made into a guest suite or first floor bedroom. Upstairs, the luxurious primary suite includes a private hallway, oversized walk-in closet, and a spa-like bath with radiant heated floors, Kohler bubble massage air bathtub , dual vanity, and walk-in shower with body sprays. Included on the second floor are two additional large bedrooms, a full bath, a laundry room with sink and folding space, a cedar closet, and a cozy reading nook. Completing the second floor just tucked beyond a sliding barn door is a charming bonus room with a crafting area and additional family living space. The fully finished b
Interior Details
5712
3
3
Has Heating:
No
Heating Type:
N/A
Has Cooling:
No
Cooling Type:
N/A
Has Fuel:
No
Fuel Type:
N/A
Has Basement:
No
Basement Type:
Full
Has Flooring:
No
Flooring Type:
N/A
Has Fireplace:
Yes
Fireplace Type:
N/A
Property Details
43647
No
No
Type:
N/A
Location:
N/A
Status:
N/A
Number of Spaces:
N/A
N/A
N/A
N/A
N/A
N/A
N/A
N/A
Construction Details
Bi-level
N/A
N/A
N/A
N/A
Tax History
Year
Amount
Land
Improvement
Percent Change
Assessment
2019
$10,141
$15,337
$102,854
--%
$118,191
2018
$10,351
$14,863
$99,674
--%
$114,537
2017
$8,304
$13,957
$74,599
--%
$88,556
2016
$8,336
$13,329
$71,243
--%
$84,572
2015
$8,272
$12,841
$68,635
--%
$81,476
2013
$9,574
$21,088
$75,944
--%
$97,032
2012
$9,048
$22,231
$80,059
--%
$102,290
2011
$12,892
$24,787
$123,704
--%
$148,491

Average Home Price in 60081
Nearby Properties
Zip Code
Price
Bed
Bath
Sqft
Lot
Sold Date
$799,900
3 Beds
3 Baths
5,712 Sqft
43,647 Lot (sqft)
Sold 05/29/2025