
Member Features
Find Real Estate Bargain!
Full foreclosure details
Home value, equity and ownership info
Find homes priced below market
Get full access with a FREE Account
Already a member?
$549,900
Listing Price4beds
3baths
2,632sqft
43,560sqft lot
88 John Waites Ct, Georgetown, SC 29440
Member Features
Find Real Estate Bargain!
Full foreclosure details
Home value, equity and ownership info
Find homes priced below market
Get full access with a FREE Account
Already a member?
For Sale
Off Market
Home type
Price / sqft
Year built
Home Details
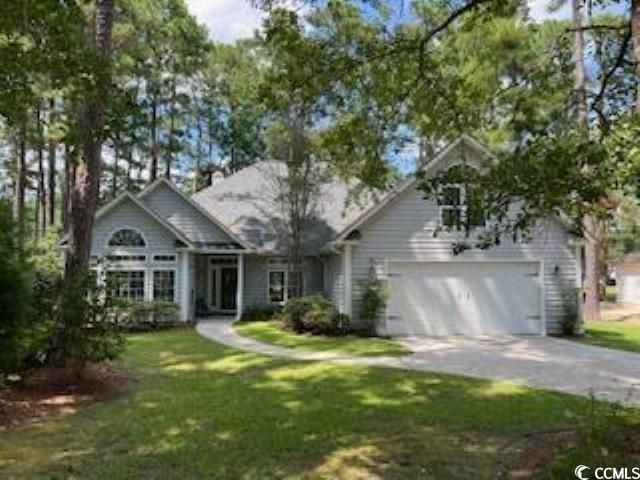
Located at the #11 tee box of Wedgefield Golf Course; this is a spacious 4 bed /2.5 bath home. In addition, there is a large screened back porch and back patio. A great spot to admire or laugh as the players go by. As you enter the residence, you'll see a special Sunroom / Study to your left. The amount of light in this room will make this a great space for reading and relaxing. The Primary bedroom has a doorway to the screened porch and also features a massive bathroom with a whirlpool tub and shower. The layout of the Family Room, kitchen and breakfast nook will make this a great place for entertaining. The Wedgefield Community is located just minutes away from the shopping and restaurants of Historic Georgetown. The beaches of Pawleys and Litchfield are nearby, and you can enjoy a daytrip to Myrtle Beach or Charleston. Let your agent know you want to see 88 John Waties today.
Interior Details
2632
4
3
Has Heating:
Yes
Heating Type:
Heat Pump
Has Cooling:
Yes
Cooling Type:
N/A
Has Fuel:
No
Fuel Type:
N/A
Has Basement:
No
Basement Type:
N/A
Has Flooring:
No
Flooring Type:
N/A
Has Fireplace:
Yes
Fireplace Type:
N/A
Property Details
43560
No
No
Type:
Driveway
Location:
N/A
Status:
N/A
Number of Spaces:
0
No
No
No
No
No
No
No
Construction Details
N/A
Vinyl
N/A
Gable
Composition Shingle
Tax History
Year
Amount
Land
Improvement
Percent Change
Assessment
2019
$1,098
$31,600
$232,200
--%
$263,800
2019
$1,098
$31,600
$214,300
--%
$245,900
2018
$980
$31,600
$214,300
--%
$245,900
2017
$948
$31,600
$214,300
--%
$245,900
2016
$936
$31,600
$214,300
--%
$245,900
2014
$846
$31,600
$206,000
--%
$237,600
2013
$832
$31,600
$206,000
--%
$237,600
2012
$810
$1,264
$8,240
--%
$9,504

Average Home Price in 29440
Nearby Properties
Zip Code
Price
Bed
Bath
Sqft
Lot
Sold Date
$579,000
$579,000
3 Beds
3 Baths
2,316 Sqft
43,560 Lot (sqft)
Sold 09/29/2026
$850,000
3 Beds
3 Baths
2,304 Sqft
43,560 Lot (sqft)
Sold 10/27/2026
$481,932
3 Beds
2 Baths
2,286 Sqft
43,560 Lot (sqft)
Sold 10/26/2026
$567,276
3 Beds
3 Baths
2,676 Sqft
43,560 Lot (sqft)
Sold 10/27/2026
$400,301
$400,301
3 Beds
3 Baths
2,608 Sqft
43,560 Lot (sqft)
Sold 10/26/2026
$614,119
3 Beds
2.5 Baths
2,852 Sqft
43,560 Lot (sqft)
Sold 10/26/2026
$549,900
4 Beds
3 Baths
2,632 Sqft
43,560 Lot (sqft)
Sold 10/13/2026
$525,000
4 Beds
3 Baths
2,430 Sqft
43,560 Lot (sqft)
Sold 09/29/2026
$349,900
3 Beds
2 Baths
2,396 Sqft
43,560 Lot (sqft)
Sold 10/12/2026





