Member Features
Find Real Estate Bargain!
Full foreclosure details
Home value, equity and ownership info
Find homes priced below market
Get full access with a FREE Account
Already a member?
$749,000
Listing Price4beds
1.5baths
2,458sqft
5,046sqft lot
1551 John St, Dickinson, TX 77539
Member Features
Find Real Estate Bargain!
Full foreclosure details
Home value, equity and ownership info
Find homes priced below market
Get full access with a FREE Account
Already a member?
For Sale
Off Market
Home type
Price / sqft
Year built
Home Details
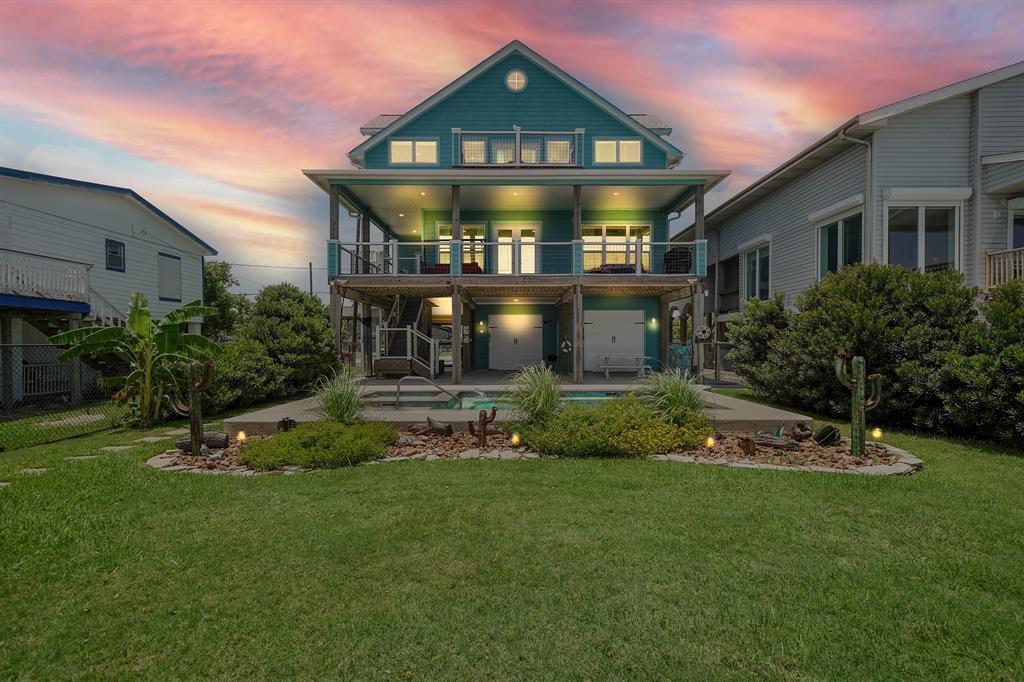
Welcome to 1551 John Street, a gorgeous one-owner home with a gorgeous view of Dickinson and Galveston Bays. Perfect for either full-time or part-time living, you will enjoy all of the outside areas to relax and entertain - the large back covered porch, the large covered patio at the ground level plus the pool and spa. Inside you will find a spacious living/dining/kitchen area and its view of the water. Also enjoying the view is the primary bedroom with its spacious ensuite bath with huge walk-in closet and adjacent utility room. Upstairs are the secondary bedrooms and bath plus a large game room with wet bar and doors out to a water view deck. So many other features - the lift, oversized garage, walk -in pantry, soft closing kitchen drawers and cabinets, large utility room, fire pit, pier and boathouse - make this home a treasure. Work on the pier begins September 20. This is your next home.
Interior Details
2458
4
1.5
Has Heating:
Yes
Heating Type:
Central
Has Cooling:
Yes
Cooling Type:
Central
Has Fuel:
Yes
Fuel Type:
Gas
Has Basement:
No
Basement Type:
N/A
Has Flooring:
No
Flooring Type:
Carpet
Has Fireplace:
Yes
Fireplace Type:
N/A
Property Details
5046
No
Yes
Type:
Garage, Attached
Location:
N/A
Status:
N/A
Number of Spaces:
6
No
No
No
No
Yes
No
No
Construction Details
Conventional
Wood
N/A
N/A
Composition Shingle
Tax History
Year
Amount
Land
Improvement
Percent Change
Assessment
2019
$11,537
$0
$0
--%
$453,200
2019
$11,537
$41,120
$370,880
--%
$412,000
2018
$11,184
$41,120
$370,880
--%
$412,000
2017
$1,126
$41,120
$0
--%
$41,120
2016
$1,130
$41,120
$0
--%
$41,120
2015
$1,134
$41,120
$0
--%
$41,120
2013
$1,151
$41,120
$0
--%
$41,120
2012
$1,169
$0
$0
--%
$41,120

Average Home Price in 77539