Member Features
Find Real Estate Bargain!
Full foreclosure details
Home value, equity and ownership info
Find homes priced below market
Get full access with a FREE Account
Already a member?
$7,210,000
Listing Price5beds
6.5baths
5,314sqft
12,000sqft lot
1418 John Ringling Pkwy, Sarasota, FL 34236
Member Features
Find Real Estate Bargain!
Full foreclosure details
Home value, equity and ownership info
Find homes priced below market
Get full access with a FREE Account
Already a member?
For Sale
Home type
Price / sqft
Year built
Home Details
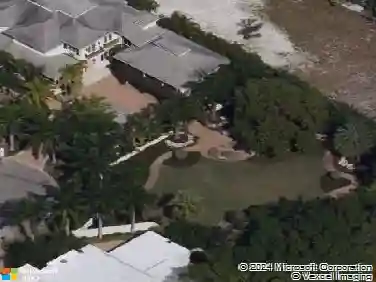
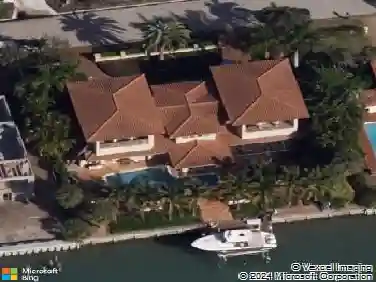
Discover refined living and tranquility in this stunning home set within the esteemed Lido Shores neighborhood. Step inside through striking Sapele entry doors into a thoughtfully remodeled residence by award-winning Mindy Webb Design. The instant you enter, you're greeted by a breathtaking wall of windows that highlights the infinity pool, sweeping views of Sarasota Bay, the city skyline, and the impressive John Ringling Bridge. Inside, a contemporary color palette and premium finishes elevate every room. The spacious five-bedroom estate reveals meticulous craftsmanship throughout, with Italian flooring, a gourmet chefs kitchen, butlers pantry, billiard room, two wet bars, a climate-controlled wine cellar holding up to 648 bottles, intricate crown molding, tray ceilings, an office/den with embossed copper ceiling, and a two-stop elevator. The master suite, on the main floor, includes dual, custom walk-in closets and a spa-like bathroom. An extraordinary collection of chandeliers throughout the home adds a touch of elegance. Three of the additional en-suite bedrooms provide comfort for guests or family, the show-stopping wine cellar , with new cooler, will delight any enthusiast. Start your mornings peacefully, taking in the kaleidoscope of hues as the sun rises over the bay, watch dolphins and manatees glide by. Relax at night beside a fire on the upper balcony, enjoying views of the glowing Ringling Bridge and Sarasota skyline. Outdoor features include a summer kitchen, two
Interior Details
5314
5
6.5
Has Heating:
Yes
Heating Type:
Central
Has Cooling:
Yes
Cooling Type:
Central
Has Fuel:
No
Fuel Type:
N/A
Has Basement:
No
Basement Type:
N/A
Has Flooring:
No
Flooring Type:
Wood (unspecified)
Has Fireplace:
Yes
Fireplace Type:
N/A
Property Details
12000
Yes
Yes
Type:
Garage, Attached
Location:
N/A
Status:
N/A
Number of Spaces:
3
No
No
No
No
No
No
No
Construction Details
N/A
Stucco
N/A
Hip
Concrete
Tax History
Year
Amount
Land
Improvement
Percent Change
Assessment
2020
$48,703
$0
$0
--%
$3,063,021
2019
$46,477
$0
$0
--%
$2,930,226
2018
$45,750
$0
$0
--%
$2,875,590
2017
$45,243
$0
$0
--%
$2,816,445
2016
$45,121
$0
$0
--%
$2,758,516
2014
$45,791
$0
$0
--%
$2,717,600
2013
$45,780
$0
$0
--%
$2,680,752
2012
$44,047
$0
$0
--%
$2,635,941

Average Home Price in 34236
Nearby Properties
Zip Code
Price
Bed
Bath
Sqft
Lot
Sold Date
$18,366,920
$18,366,920
4 Beds
5.5 Baths
5,989 Sqft
23,409 Lot (sqft)
Sold 06/25/2026
$11,900,000
$11,900,000
5 Beds
6.5 Baths
5,759 Sqft
31,574 Lot (sqft)
Sold 10/26/2026
$13,739,215
$13,739,215
3 Beds
6 Baths
4,979 Sqft
32,521 Lot (sqft)
Sold 10/27/2026
$8,150,000
4 Beds
4 Baths
4,941 Sqft
15,898 Lot (sqft)
Sold 10/12/2026
$6,995,000
$6,995,000
4 Beds
5.5 Baths
4,617 Sqft
16,612 Lot (sqft)
Sold 10/27/2026