

Member Features
Find Real Estate Bargain!
Full foreclosure details
Home value, equity and ownership info
Find homes priced below market
Get full access with a FREE Account
Already a member?
$479,900
Listing Price3beds
3baths
1,932sqft
3,099sqft lot
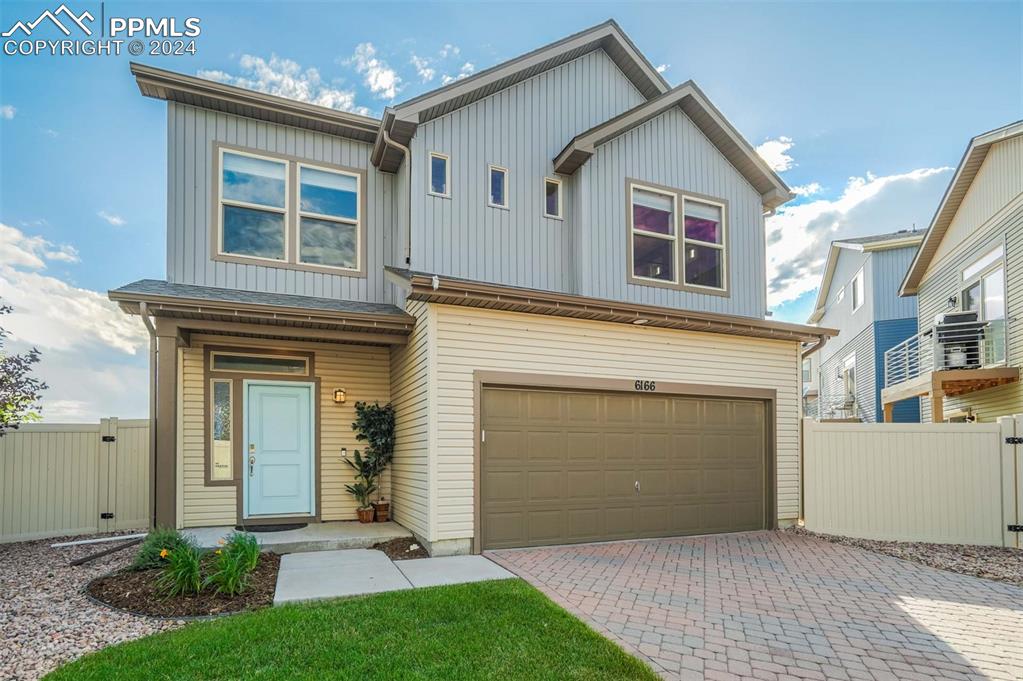
6166 John Muir Trl, Colorado Springs, CO 80927
Member Features
Find Real Estate Bargain!
Full foreclosure details
Home value, equity and ownership info
Find homes priced below market
Get full access with a FREE Account
Already a member?
For Sale
Off Market
Home type
Price / sqft
Year built
Home Details
Nestled in one of the most sought-after low-maintenance communities, this stunning home is truly the finest in the area. Step inside and be greeted by breathtaking mountain views from nearly every room. You'll immediately notice the high-end upgrades that make this home stand out, including luxury vinyl flooring and sleek quartz countertops throughout. The living room features a unique stacked stone electric fireplace with a blower, perfect for cozy winter evenings. The chefs kitchen is a dream with its custom island, elegant backsplash, quartz countertops, wine refrigerator, and all stainless steel appliances included. Entertain guests or enjoy a peaceful night under the stars on the oversized back patio, which seamlessly connects to the main level and offers the best of Colorado living. The master suite is a true retreat, complete with a walk-in closet and a private bathroom featuring a double vanity and a spacious spa shower. Conveniently located on the second level, the laundry room sits near all the bedrooms for easy access. The versatile third-level bonus room, which could serve as a family room, theater, or party space, provides a treehouse-like feel and spectacular views of the Front Range, including Pikes Peak and, on clear days, the Spanish Peaks. This vibrant community offers a wealth of amenities including walking trails, parks, an Olympic pool, a splash zone, a fitness center, pickleball and tennis courts, and even a free concert seriesall just steps away fr
Interior Details
1932
3
3
Has Heating:
Yes
Heating Type:
Forced Air With Air Conditioning
Has Cooling:
Yes
Cooling Type:
Central
Has Fuel:
No
Fuel Type:
N/A
Has Basement:
No
Basement Type:
N/A
Has Flooring:
No
Flooring Type:
N/A
Has Fireplace:
Yes
Fireplace Type:
N/A
Property Details
3099
Yes
Yes
Type:
Garage, Attached
Location:
N/A
Status:
N/A
Number of Spaces:
2
No
No
No
No
No
No
No
Construction Details
Multi-level
Wood Siding
N/A
Gable
Composition Shingle
Tax History
Year
Amount
Land
Improvement
Percent Change
Assessment
2019
$2,746
$3,050
$18,760
--%
$21,810
2019
$2,746
$3,050
$18,760
--%
$21,810
2018
$2,727
$2,510
$19,020
--%
$21,530
2017
$667
$5,260
$0
--%
$5,260
2016
$37
$310
$0
--%
$310

Average Home Price in 80927
Nearby Properties
Zip Code
Price
Bed
Bath
Sqft
Lot
Sold Date
$481,450
2 Beds
1.75 Baths
1,698 Sqft
5,720 Lot (sqft)
Sold 09/17/2026
$464,699
2 Beds
2.75 Baths
1,698 Sqft
3,895 Lot (sqft)
Sold 08/21/2026
$489,495
2 Beds
2.75 Baths
1,953 Sqft
4,680 Lot (sqft)
Sold 08/05/2026
$592,713
3 Beds
2.25 Baths
2,078 Sqft
8,748 Lot (sqft)
Sold 08/05/2026
$518,104
1 Beds
2.25 Baths
1,775 Sqft
4,420 Lot (sqft)
Sold 06/25/2026
$492,913
2 Beds
3.75 Baths
2,059 Sqft
5,279 Lot (sqft)
Sold 06/02/2026
$467,500
2 Beds
2.75 Baths
1,698 Sqft
3,895 Lot (sqft)
Sold 05/20/2026
$549,370
4 Beds
2.5 Baths
2,174 Sqft
5,500 Lot (sqft)
Sold 05/06/2026
$500,233
3 Beds
3.75 Baths
2,071 Sqft
4,912 Lot (sqft)
Sold 04/30/2026







