
Member Features
Find Real Estate Bargain!
Full foreclosure details
Home value, equity and ownership info
Find homes priced below market
Get full access with a FREE Account
Already a member?
$450,000
Listing Price3beds
1baths
2,294sqft
2,951sqft lot
6670 John Muir Trl, Colorado Springs, CO 80927
Member Features
Find Real Estate Bargain!
Full foreclosure details
Home value, equity and ownership info
Find homes priced below market
Get full access with a FREE Account
Already a member?
For Sale
Off Market
Home type
Price / sqft
Year built
Home Details
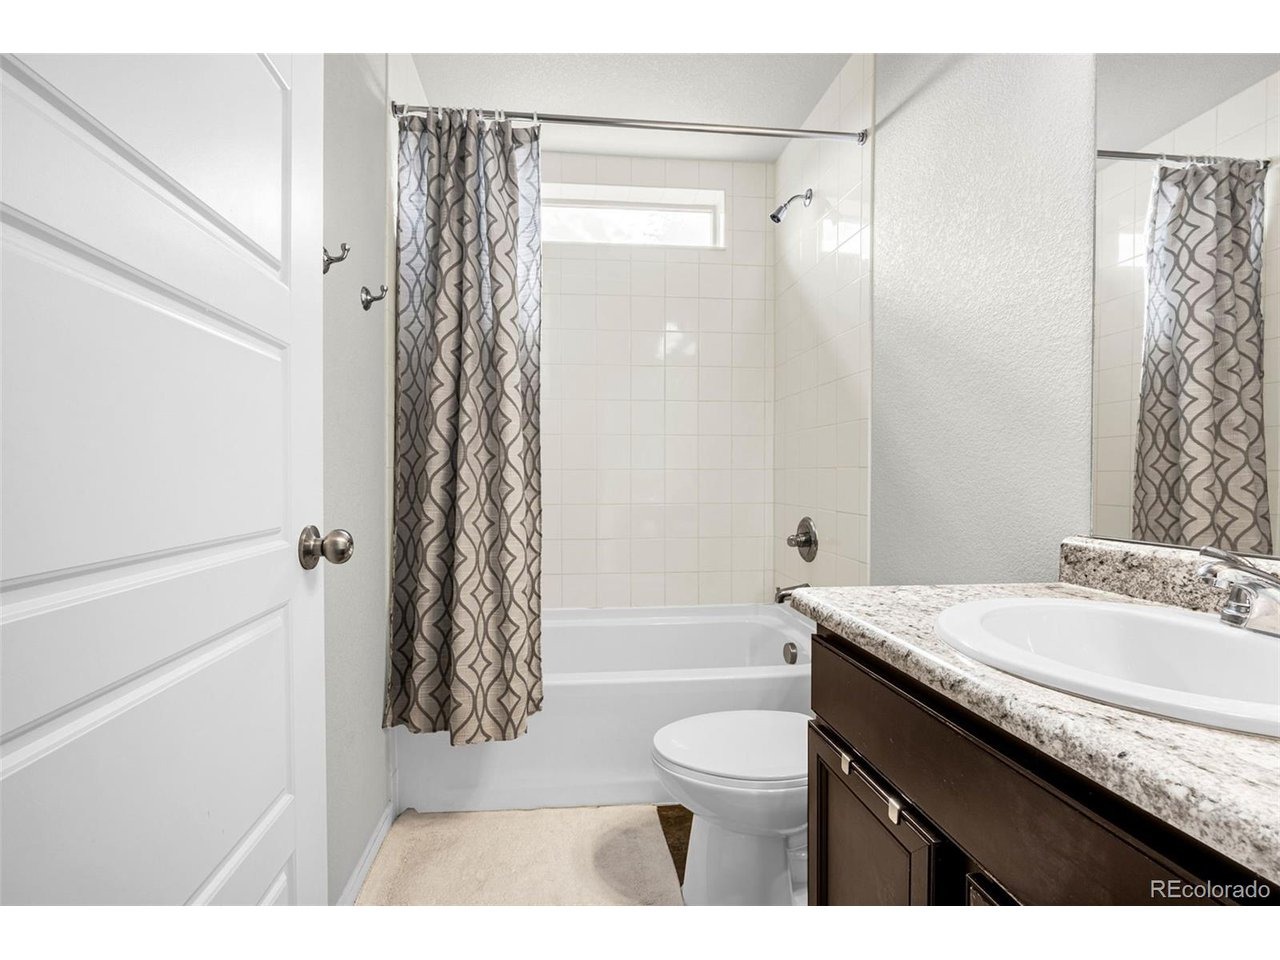
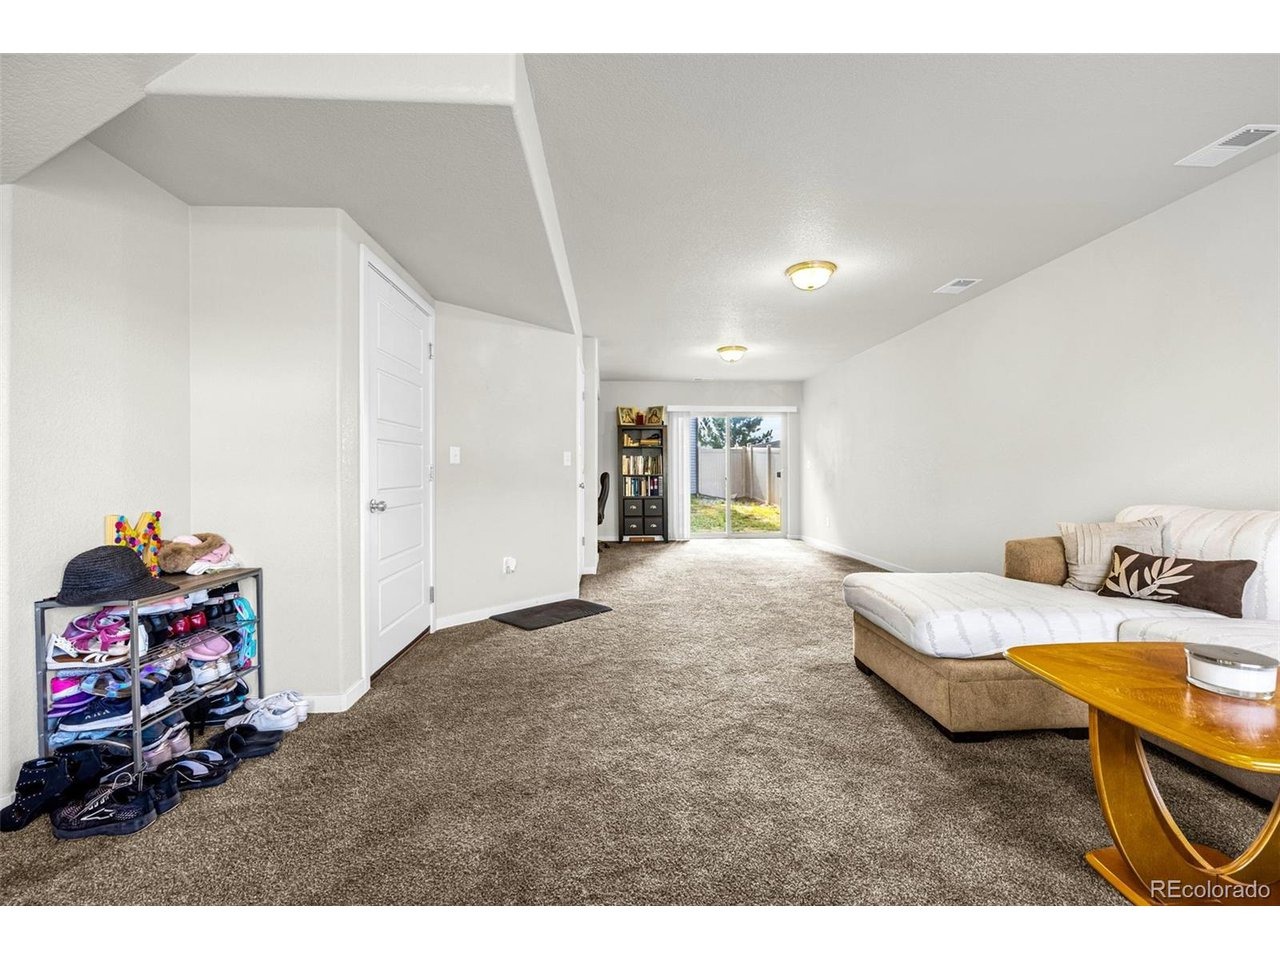
Welcome to your dream home-a beautifully designed contemporary 3-story residence that perfectly blends style, comfort, and convenience located in desirable Banning Lewis Ranch. This spacious home features 3 bedrooms, including a luxurious primary suite, and multiple levels of thoughtfully designed living space. At the heart of the home is a beautiful kitchen complete with a large center island, granite countertops, modern cabinetry, and stainless steel appliances-ideal for entertaining or casual family meals. The open-concept main floor flows seamlessly from the kitchen to the dining and living areas, filled with natural light and clean architectural lines. Upstairs you will find 3 bedrooms including the primary suite with attached 3/4 bath, dual sinks, and walk in closet. The laundry room is also located upstairs for your convenience. The walk out lower level offers new carpet, a large space, perfect for flexible use such as a home office, media room, or guest quarters. This home includes a private backyard, upper level deck, and 2 car attached garage. Don't miss your chance to own this exceptional property that combines smart design with everyday comfort.
Interior Details
2294
3
1
Has Heating:
Yes
Heating Type:
Forced Air With Air Conditioning
Has Cooling:
Yes
Cooling Type:
Central
Has Fuel:
No
Fuel Type:
N/A
Has Basement:
No
Basement Type:
N/A
Has Flooring:
No
Flooring Type:
N/A
Has Fireplace:
Yes
Fireplace Type:
N/A
Property Details
2951
No
No
Type:
Garage, Attached
Location:
N/A
Status:
N/A
Number of Spaces:
2
No
No
No
No
No
No
No
Construction Details
Split Level
Wood Siding
N/A
Gable
Composition Shingle
Tax History
Year
Amount
Land
Improvement
Percent Change
Assessment
2019
$2,989
$3,050
$20,690
--%
$23,740
2019
$2,989
$3,050
$20,690
--%
$23,740
2018
$2,609
$2,510
$18,090
--%
$20,600
2017
$2,615
$2,510
$18,090
--%
$20,600
2016
$174
$1,440
$0
--%
$1,440

Average Home Price in 80927
Nearby Properties
Zip Code
Price
Bed
Bath
Sqft
Lot
Sold Date
$592,713
3 Beds
2.25 Baths
2,078 Sqft
8,748 Lot (sqft)
Sold 08/05/2026
$535,458
3 Beds
3.75 Baths
2,453 Sqft
4,900 Lot (sqft)
Sold 07/15/2026
$569,948
3 Beds
3.75 Baths
2,438 Sqft
9,627 Lot (sqft)
Sold 07/08/2026
$433,991
3 Beds
3.75 Baths
1,971 Sqft
5,236 Lot (sqft)
Sold 06/17/2026
$597,392
4 Beds
3.75 Baths
2,592 Sqft
8,447 Lot (sqft)
Sold 06/11/2026
$452,636
3 Beds
3.25 Baths
2,294 Sqft
3,098 Lot (sqft)
Sold 05/22/2026
$549,370
4 Beds
2.5 Baths
2,174 Sqft
5,500 Lot (sqft)
Sold 05/06/2026
$500,233
3 Beds
3.75 Baths
2,071 Sqft
4,912 Lot (sqft)
Sold 04/30/2026
$535,000
3 Beds
3.75 Baths
2,365 Sqft
5,474 Lot (sqft)
Sold 10/13/2026







