Member Features
Find Real Estate Bargain!
Full foreclosure details
Home value, equity and ownership info
Find homes priced below market
Get full access with a FREE Account
Already a member?
$719,990
Listing Price4beds
3baths
3,173sqft
11,696sqft lot
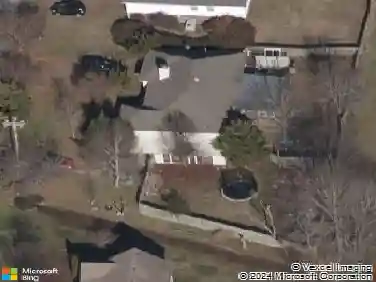
4044 John Marsh Rd, Spring Hill, TN 37174
Member Features
Find Real Estate Bargain!
Full foreclosure details
Home value, equity and ownership info
Find homes priced below market
Get full access with a FREE Account
Already a member?
For Sale
Off Market
Home type
Price / sqft
Year built
Home Details
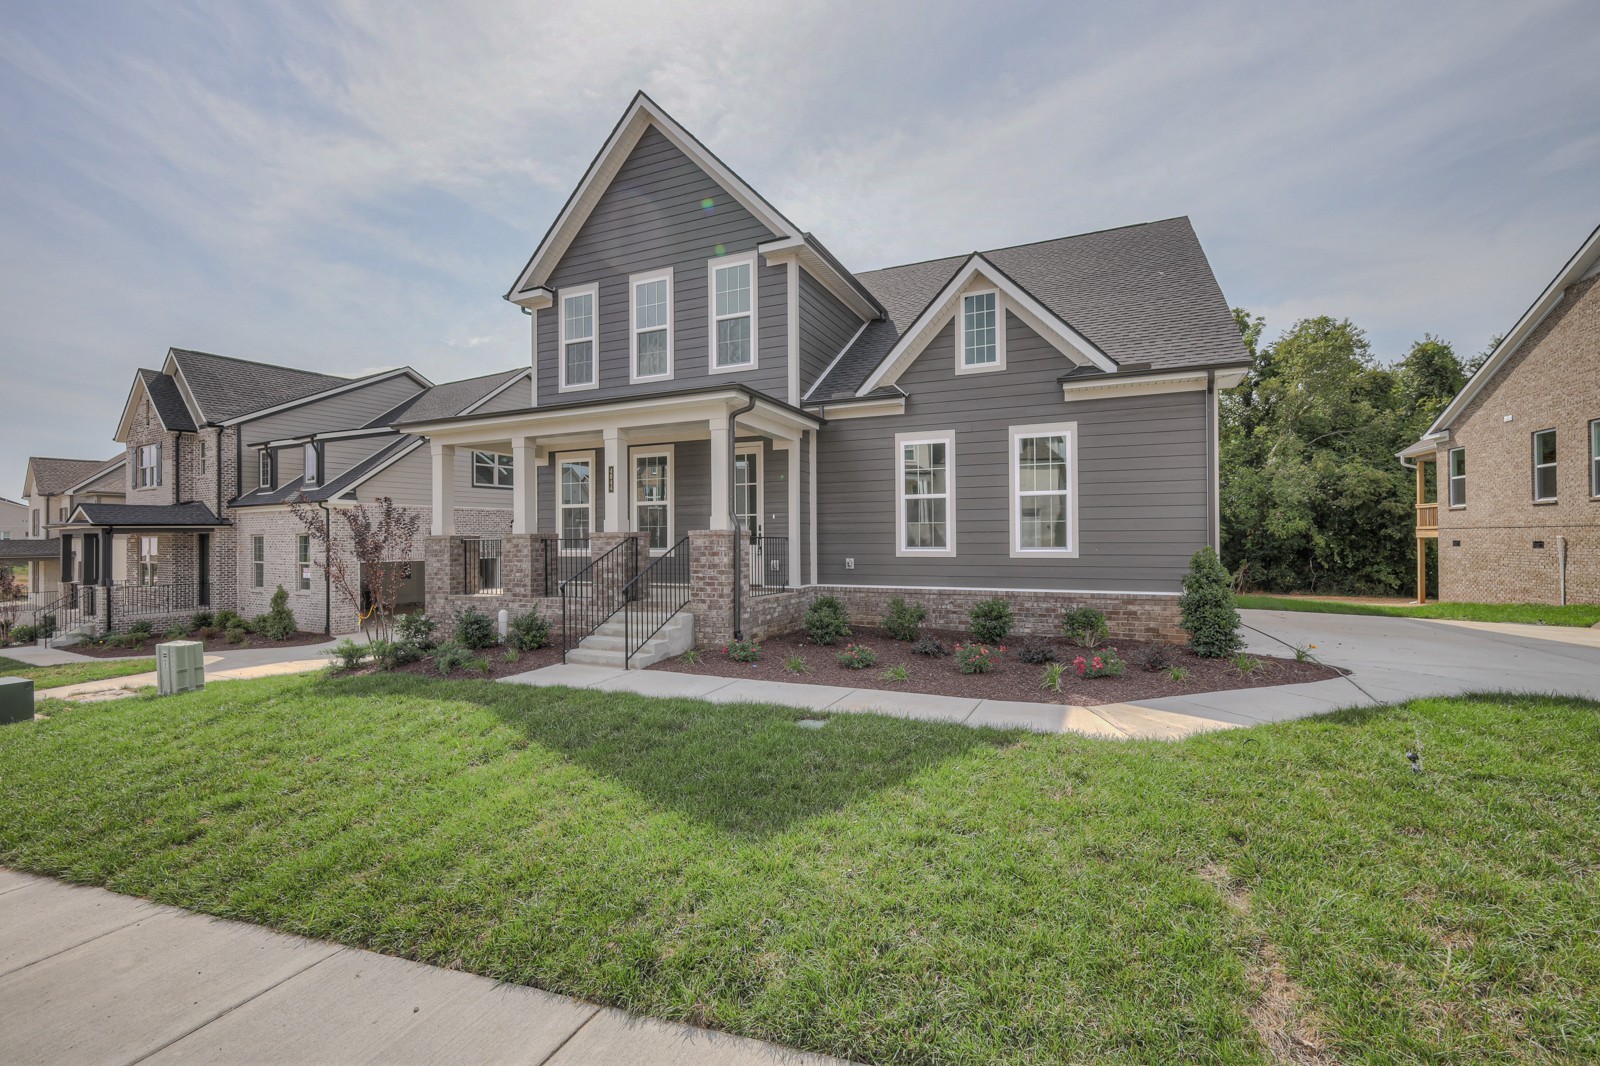
Phillips Builders Presley floor plan is one for entertainers! This popular floor plan offers high end finishes throughout, gourmet kitchen open to the dining area and vaulted living room with a cozy fireplace. The home also features an owner suite on the main level as well as a second bedroom that could be used as an office if desired. Upstairs you'll find two large bedrooms, both with walk-in closets, a large bonus room and a great walk in/unfinished storage. Not to mentioned your secluded back yard with a wooded tree line for privacy. Don't miss the opportunity to make this home yours! Request information on our temporary or permanent rate buydown options and/or seller paid closing costs.
Interior Details
3173
4
3
Has Heating:
Yes
Heating Type:
Heat Pump
Has Cooling:
Yes
Cooling Type:
N/A
Has Fuel:
No
Fuel Type:
N/A
Has Basement:
No
Basement Type:
N/A
Has Flooring:
No
Flooring Type:
N/A
Has Fireplace:
Yes
Fireplace Type:
N/A
Property Details
11696
Yes
Yes
Type:
Garage, Attached
Location:
N/A
Status:
N/A
Number of Spaces:
0
No
No
No
No
Yes
No
No
Construction Details
N/A
N/A
N/A
N/A
N/A
Tax History
Year
Amount
Land
Improvement
Percent Change
Assessment

Average Home Price in 37174
Nearby Properties
Zip Code
Price
Bed
Bath
Sqft
Lot
Sold Date
$519,999
5 Beds
3.5 Baths
2,965 Sqft
4,866 Lot (sqft)
Sold 09/23/2026
$704,208
-- Beds
4 Baths
2,973 Sqft
9,601 Lot (sqft)
Sold 06/16/2026
$812,154
4 Beds
3.5 Baths
2,901 Sqft
12,033 Lot (sqft)
Sold 06/04/2026
$652,968
-- Beds
4.5 Baths
2,750 Sqft
8,550 Lot (sqft)
Sold 05/25/2026
$680,000
4 Beds
3.5 Baths
2,812 Sqft
9,238 Lot (sqft)
Sold 10/13/2026
$579,900
5 Beds
4 Baths
3,033 Sqft
5,005 Lot (sqft)
Sold 10/17/2026
$753,480
4 Beds
3 Baths
2,873 Sqft
5,015 Lot (sqft)
Sold 10/17/2026
$724,999
5 Beds
4 Baths
3,030 Sqft
16,219 Lot (sqft)
Sold 09/29/2026
$719,990
4 Beds
3 Baths
3,173 Sqft
11,696 Lot (sqft)
Sold 10/17/2026