Member Features
Find Real Estate Bargain!
Full foreclosure details
Home value, equity and ownership info
Find homes priced below market
Get full access with a FREE Account
Already a member?
$789,990
Listing Price3beds
2baths
3,480sqft
196,020sqft lot
5052 John Hagar Rd, Hermitage, TN 37076
Member Features
Find Real Estate Bargain!
Full foreclosure details
Home value, equity and ownership info
Find homes priced below market
Get full access with a FREE Account
Already a member?
For Sale
Off Market
Home type
Price / sqft
Year built
Home Details
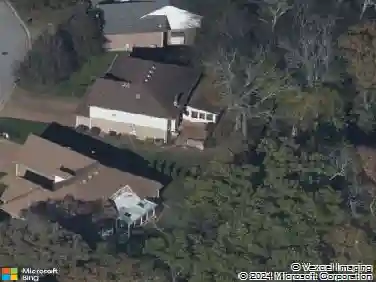
Reduced $10,000**2/1 Mortgage Rate Buydown Offer saves Buyer up to $15,250.32 in payments over 2 years-see details**Great House on 4.5 Rare Acres in Hermitage. THIS acreage can be sub-divided for extra equity*The 4 bed, 2.5 bath 3480 sf home provides plenty of room with a great location. BNA Nashville International Airport just 10 minutes, Providence Shopping 8 min., Downtown Nashville 16 min., Percy Priest Lake 2 miles & Old Hickory Lake 10. No HOA! Surrounded by mature trees and abundant wildlife this private retreat gives you room for hiking trails, recreation, gardening - native flower, vegetable, berry and fruits, boat & RV storage, future workshop or garages while having plenty of space left. Inside, a HUGE loft overlooks main living areas & offers exceptional versatility as a bonus or living room, home office and media room. All bedrooms provide plenty of room for family and guests. Recent improvements include fresh interior paint, new carpet, and a large new deck. Additional features include 2 enclosed sun rooms,a huge laundry room, abundant storage, partial basement, circular driveway, two-car garage, metal roof, public water & sewer and energy efficient foam core wall construction. BONUS: Seller will consider a 2/1 Mortgage Buydown at 20% down payment if contracted by October 31, 2026 and closed before December 15, 2026 saving the Buyer up to $15,250.32. THE 4.5 ACRES: Rs-15 medium density residential zoning provides additional fantastic investment possibilities to
Interior Details
3480
3
2
Has Heating:
Yes
Heating Type:
Central
Has Cooling:
Yes
Cooling Type:
Central
Has Fuel:
No
Fuel Type:
N/A
Has Basement:
No
Basement Type:
Basement (unspecified)
Has Flooring:
No
Flooring Type:
N/A
Has Fireplace:
Yes
Fireplace Type:
N/A
Property Details
196020
No
No
Type:
Garage, Detached
Location:
N/A
Status:
N/A
Number of Spaces:
1
No
No
No
No
No
No
No
Construction Details
N/A
N/A
N/A
N/A
Other (not Classified)
Tax History
Year
Amount
Land
Improvement
Percent Change
Assessment
2019
$2,395
$27,500
$59,450
--%
$86,950
2017
$2,395
$27,500
$59,450
--%
$86,950
2017
$2,395
$27,500
$59,450
--%
$86,950
2015
$2,378
$20,825
$39,800
--%
$60,625
2015
$2,378
$20,825
$39,800
--%
$60,625
2013
$2,378
$20,825
$39,800
--%
$60,625
2012
$2,336
$18,075
$39,750
--%
$57,825

Average Home Price in 37076
Nearby Properties
Zip Code
Price
Bed
Bath
Sqft
Lot
Sold Date
$640,000
$640,000
4 Beds
3 Baths
3,173 Sqft
30,056 Lot (sqft)
Sold 11/15/2025