

Member Features
Find Real Estate Bargain!
Full foreclosure details
Home value, equity and ownership info
Find homes priced below market
Get full access with a FREE Account
Already a member?
$798,000
Listing Price4beds
3baths
3,716sqft
18,497sqft lot
4345 John Donne Cir, Sarasota, FL 34241
Member Features
Find Real Estate Bargain!
Full foreclosure details
Home value, equity and ownership info
Find homes priced below market
Get full access with a FREE Account
Already a member?
For Sale
Off Market
Home type
Price / sqft
Year built
Home Details
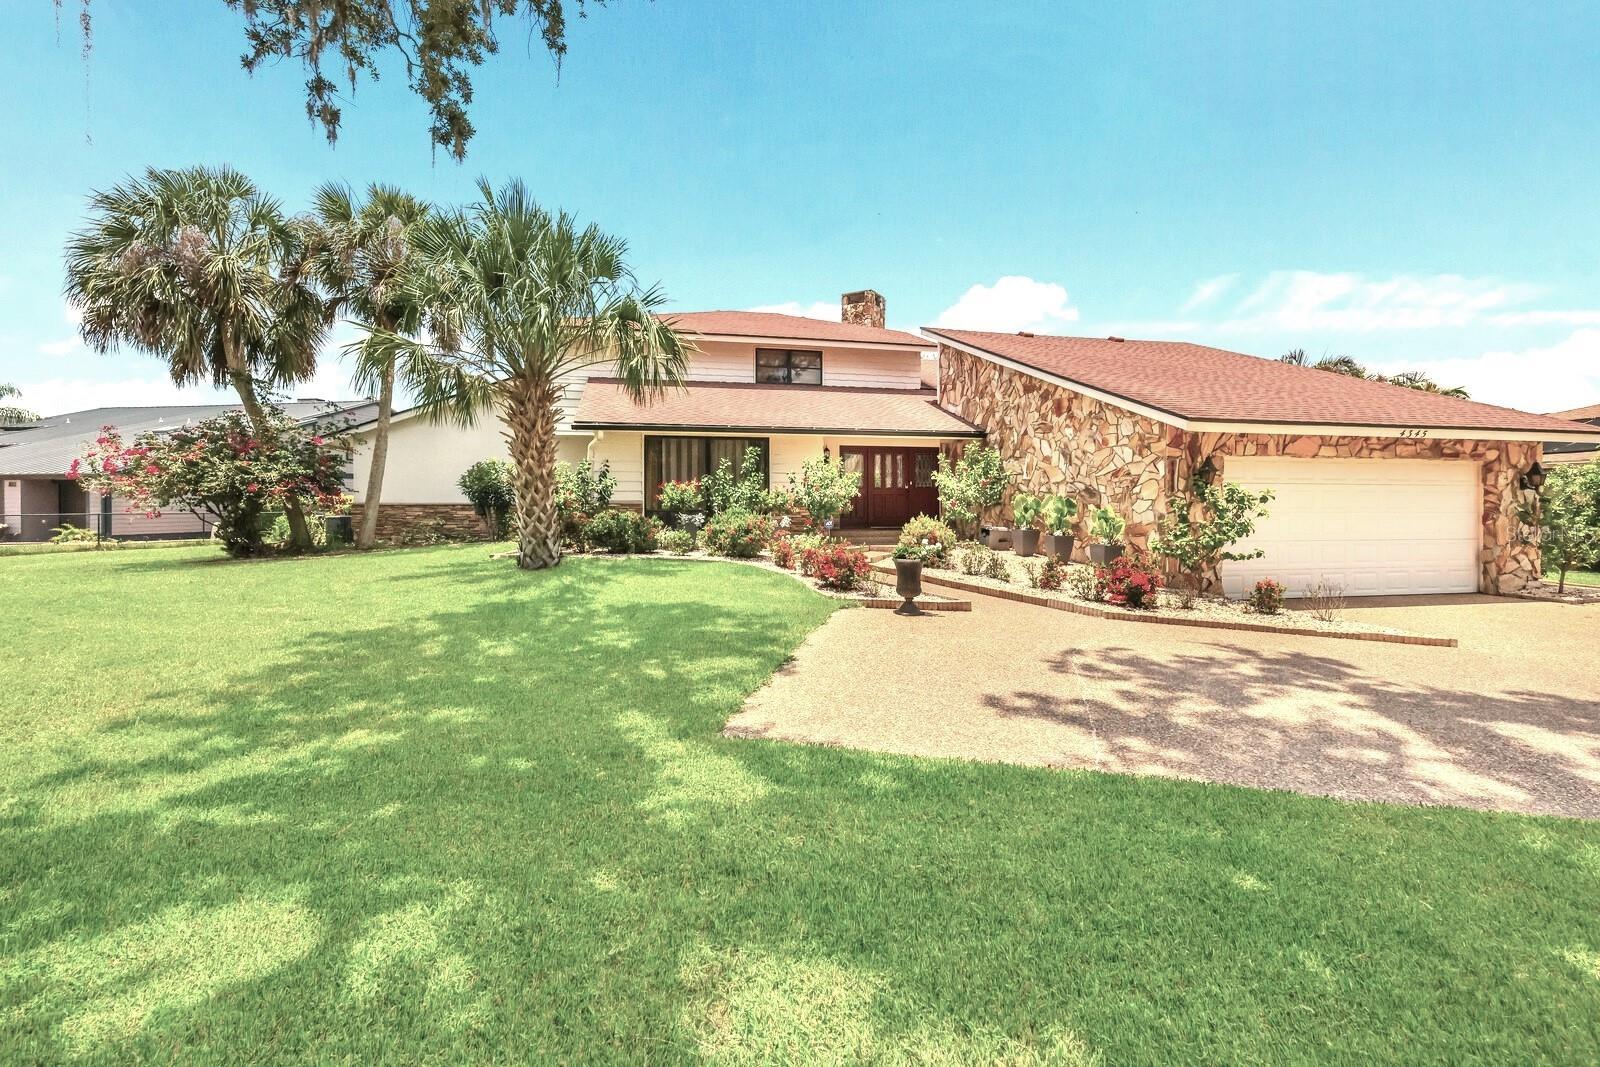
Under contract-accepting backup offers. Discover your dream home in Bent Tree Village, a unique resort-style residence offering breathtaking water and golf course views. Nestled on a spacious, private lot with natural surroundings, this exquisite home features four bedrooms, three full baths, and a heated pool, all located on a serene cul-de-sac. Key Features: Spacious Layout: The large, open floor plan boasts vaulted ceilings, creating an airy and inviting atmosphere. Elegant Design: Enjoy the stunning natural stone and marble TV wall and fireplace, complemented by a new staircase leading to the Master Bedroom Suite. Indoor-Outdoor Living: The living room, wrapped in sliding glass doors, and bedrooms open to a large screened porch and swimming pool. Modern Kitchen: A new, open kitchen with state-of-the-art appliances and a central waterfall island make cooking a delight. Updated Amenities: Recently renovated bathrooms and laundry room add convenience and style. Master Suite: The upper level features a spacious office area, a luxurious master bath with a separate tub and shower, a walk-in closet, and a marble-floored screened porch with stunning views. Generous Bedrooms: The second and third oversized bedrooms downstairs open to a rear patio, while the fourth bedroom/den/family room features updated stone tile. Recent Upgrades: New roof (2017) New HVAC system for the 1st floor (April 2024), 2nd Floor (2021) Full-house water filtration and softener system Prime Location: Top-r
Interior Details
3716
4
3
Has Heating:
Yes
Heating Type:
Central
Has Cooling:
Yes
Cooling Type:
Central
Has Fuel:
No
Fuel Type:
N/A
Has Basement:
No
Basement Type:
N/A
Has Flooring:
No
Flooring Type:
Carpet
Has Fireplace:
Yes
Fireplace Type:
N/A
Property Details
18497
Yes
Yes
Type:
Garage, Attached
Location:
N/A
Status:
N/A
Number of Spaces:
2
No
No
No
No
Yes
No
No
Construction Details
N/A
Stucco
N/A
Hip
Asphalt
Tax History
Year
Amount
Land
Improvement
Percent Change
Assessment
2020
$4,671
$0
$0
--%
$356,506
2019
$4,519
$0
$0
--%
$348,491
2018
$5,428
$131,200
$255,800
--%
$387,000
2017
$5,393
$129,200
$248,200
--%
$377,400
2016
$5,841
$104,000
$295,800
--%
$399,800
2014
$3,818
$0
$0
--%
$270,967
2013
$3,802
$0
$0
--%
$266,963
2012
$3,720
$0
$0
--%
$262,500

Average Home Price in 34241
Nearby Properties
Zip Code
Price
Bed
Bath
Sqft
Lot
Sold Date
$--
4 Beds
4 Baths
3,456 Sqft
32,460 Lot (sqft)
Sold 07/07/2026
$661,828
4 Beds
3 Baths
3,255 Sqft
6,581 Lot (sqft)
Sold 06/11/2026
$580,000
4 Beds
3 Baths
3,255 Sqft
6,240 Lot (sqft)
Sold 10/05/2026
$798,000
4 Beds
3 Baths
3,716 Sqft
18,497 Lot (sqft)
Sold 10/05/2026







