Member Features
Find Real Estate Bargain!
Full foreclosure details
Home value, equity and ownership info
Find homes priced below market
Get full access with a FREE Account
Already a member?
$1,090,000
Listing Price3beds
3baths
3,667sqft
19,360sqft lot
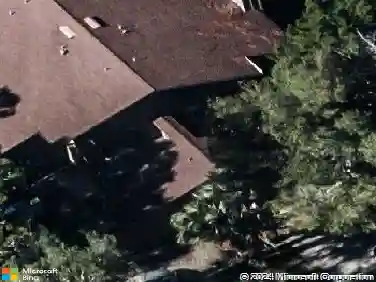
1596 John Anderson Dr, Ormond Beach, FL 32176
Member Features
Find Real Estate Bargain!
Full foreclosure details
Home value, equity and ownership info
Find homes priced below market
Get full access with a FREE Account
Already a member?
For Sale
Off Market
Home type
Price / sqft
Year built
Home Details
Under contract-accepting backup offers. AVAILABLE for immediate possession! Price is firm. Lovely direct riverfront pool home on a sprawling, oak covered parcel of land with a John Anderson Address. 4300 sq ft concrete block 3 bed, 3 bath home features a family room, dining room, living room with fireplace, dedicated home office, sun room, and a large indoor utility room. A central island kitchen opens onto the grand riverfront great room where handsome tongue-n-groove ceilings hover above classic mid-century transom windows placed just above a wall of glass doors that allows for panoramas of the passing boats, sparkling blue pool and a fabulous grand oak tree that shades the riverside verandah. Step into the gracious waterfront owners' suite to find a series of sliding glass doors that create yet another glass wall bringing the sights of the Halifax River indoors. Two walk-in closets and a generous bath with river view soaking tub. A second waterfront suite with private bath features a private sitting area or office and ...nnthe third bedroom also has it's own additional den or office. The two car garage is double deep on the north end and could accommodate 3 cars parked tandem. Vertical seawall plus a coquina rock revetment and a beautiful dock with boat lift under a 2nd story observation deck that overlooks the serene Tomoka Basin in the distance.
Interior Details
3667
3
3
Has Heating:
Yes
Heating Type:
Forced Air With Air Conditioning
Has Cooling:
Yes
Cooling Type:
Central
Has Fuel:
Yes
Fuel Type:
Electric
Has Basement:
No
Basement Type:
N/A
Has Flooring:
No
Flooring Type:
Combination, Other
Has Fireplace:
Yes
Fireplace Type:
N/A
Property Details
19360
No
No
Type:
Garage, Attached
Location:
N/A
Status:
N/A
Number of Spaces:
2
No
No
No
No
No
No
No
Construction Details
N/A
Wood Frame(stucco Or Asbestos)
N/A
Hip
Metal
Tax History
Year
Amount
Land
Improvement
Percent Change
Assessment
2020
$6,443
$0
$0
--%
$354,514
2019
$6,302
$0
$0
--%
$342,162
2018
$6,258
$0
$0
--%
$335,782
2017
$6,286
$0
$0
--%
$328,876
2016
$6,329
$0
$0
--%
$322,112
2014
$6,373
$0
$0
--%
$317,334
2013
$6,284
$0
$0
--%
$312,644
2011
$6,174
$0
$0
--%
$298,464

Average Home Price in 32176
Nearby Properties
Zip Code
Price
Bed
Bath
Sqft
Lot
Sold Date
$1,287,220
$1,287,220
5 Beds
3 Baths
4,092 Sqft
17,010 Lot (sqft)
Sold 10/27/2026
$1,090,000
$1,090,000
3 Beds
3 Baths
3,667 Sqft
19,360 Lot (sqft)
Sold 10/13/2026