Member Features
Find Real Estate Bargain!
Full foreclosure details
Home value, equity and ownership info
Find homes priced below market
Get full access with a FREE Account
Already a member?
$500,000
Listing Price--beds
--baths
2,364sqft
43,516sqft lot
460 Joe Davis Rd, Van Alstyne, TX 75495
Member Features
Find Real Estate Bargain!
Full foreclosure details
Home value, equity and ownership info
Find homes priced below market
Get full access with a FREE Account
Already a member?
For Sale
Off Market
Home type
Price / sqft
Year built
Home Details
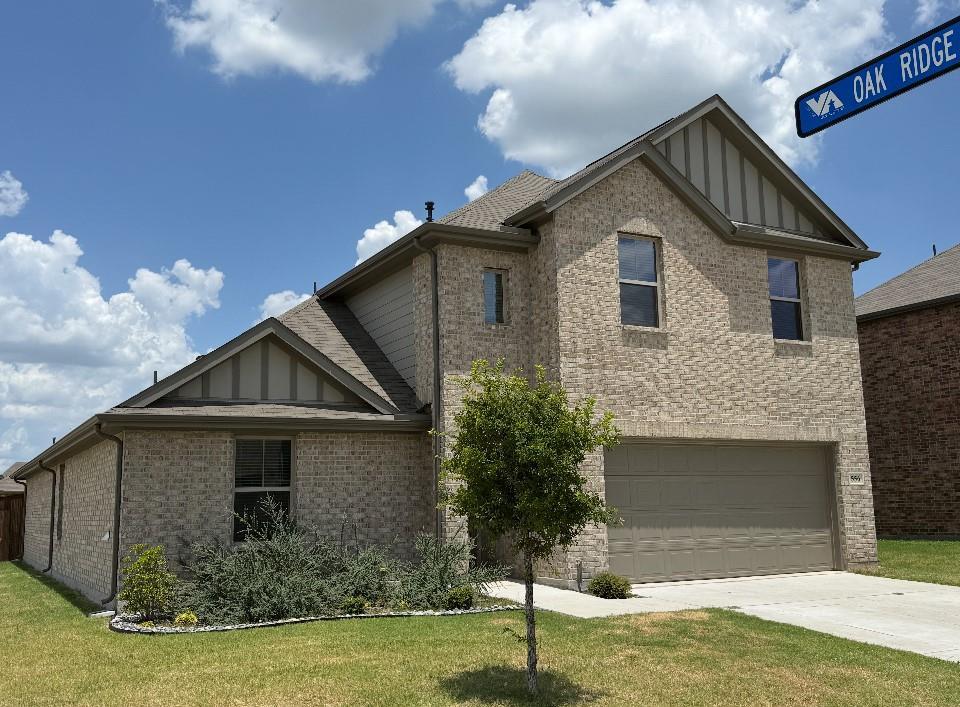
Welcome to 460 Joe Davis Rd., where peaceful country living meets modern comfort on a beautiful one-acre homesite in Tom Bean ISD. This well-appointed 4-bedroom, 2.5-bath home offers the perfect blend of space, functionality, and style in a quiet setting you'll love coming home to. Step inside to soaring ceilings and an abundance of natural light streaming through picturesque windows that frame the backyard views. The open-concept floor plan is designed for both everyday living and entertaining, with the spacious living room flowing seamlessly into the dining area and kitchen. The kitchen features a large center island, ample cabinetry, and generous prep space, while the wood-burning fireplace creates a warm and inviting gathering place for family and friends. The private primary suite is a relaxing retreat with plenty of room to unwind. The ensuite bathroom features dual vanities, a soaking tub, separate walk-in shower, and a spacious walk-in closet. The secondary bedrooms are generously sized, providing flexibility for family or guests, and the dedicated office is perfect for working from home or creating a quiet study space. Step outside to enjoy the covered back patio overlooking the spacious backyard, where mature shade trees create the perfect setting to relax, entertain, or simply enjoy the peaceful surroundings. With room to spread out, a desirable one-acre lot, and a thoughtfully designed floor plan, this property offers the best of country living while remaining con
Interior Details
2364
N/A
N/A
Has Heating:
No
Heating Type:
N/A
Has Cooling:
No
Cooling Type:
N/A
Has Fuel:
No
Fuel Type:
N/A
Has Basement:
No
Basement Type:
N/A
Has Flooring:
No
Flooring Type:
N/A
Has Fireplace:
Yes
Fireplace Type:
N/A
Property Details
43516
No
No
Type:
Garage, Attached
Location:
N/A
Status:
N/A
Number of Spaces:
7
No
No
No
No
Yes
No
No
Construction Details
N/A
N/A
N/A
N/A
N/A
Tax History
Year
Amount
Land
Improvement
Percent Change
Assessment
2020
$546
$31,568
$0
--%
$31,568
2019
$374
$19,980
$0
--%
$19,980
2018
$3,198
$102,801
$64,721
--%
$167,522
2017
$4,551
$0
$0
--%
$235,638
2016
$3,859
$0
$0
--%
$198,436
2013
$5,820
$0
$0
--%
$171,787
2013
$5,820
$140,000
$159,651
--%
$299,651
2012
$5,320
$140,000
$163,489
--%
$303,489

Average Home Price in 75495