

Member Features
Find Real Estate Bargain!
Full foreclosure details
Home value, equity and ownership info
Find homes priced below market
Get full access with a FREE Account
Already a member?
$330,000
Listing Price3beds
3baths
2,298sqft
10,454sqft lot
133 Jobe Dr, Statesville, NC 28677
Member Features
Find Real Estate Bargain!
Full foreclosure details
Home value, equity and ownership info
Find homes priced below market
Get full access with a FREE Account
Already a member?
For Sale
Off Market
Home type
Price / sqft
Year built
Home Details
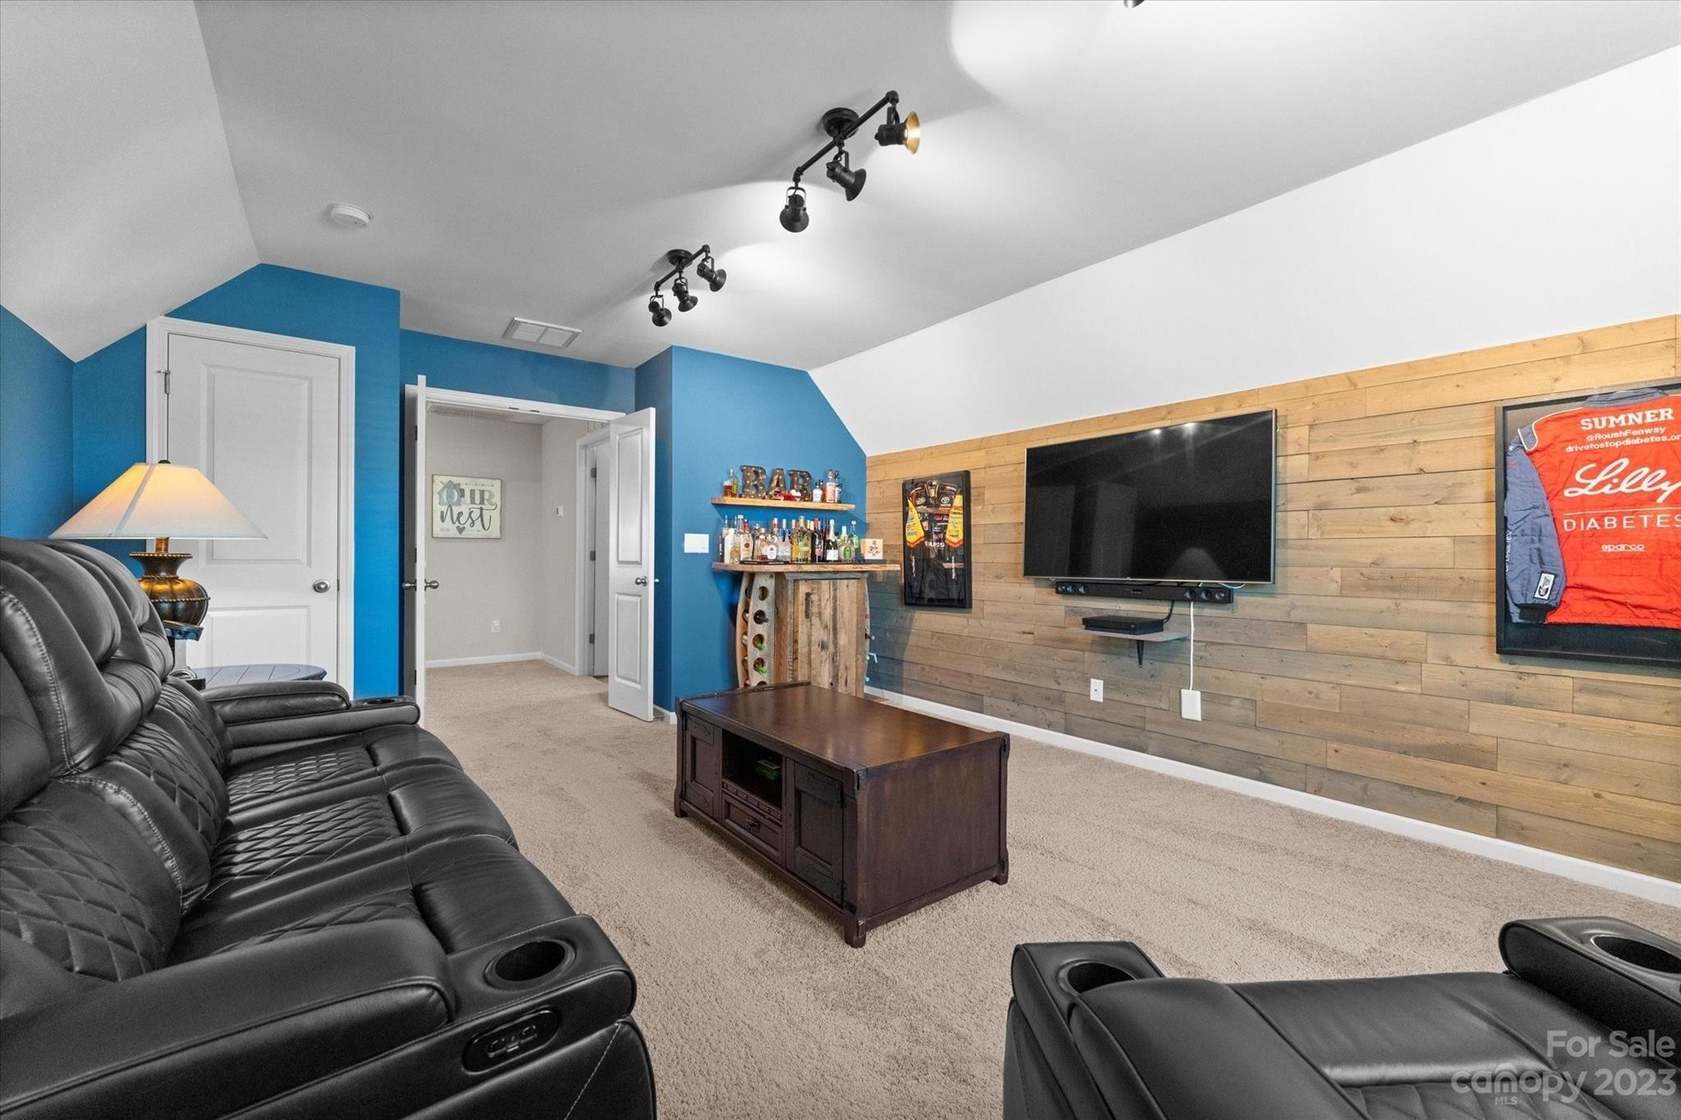
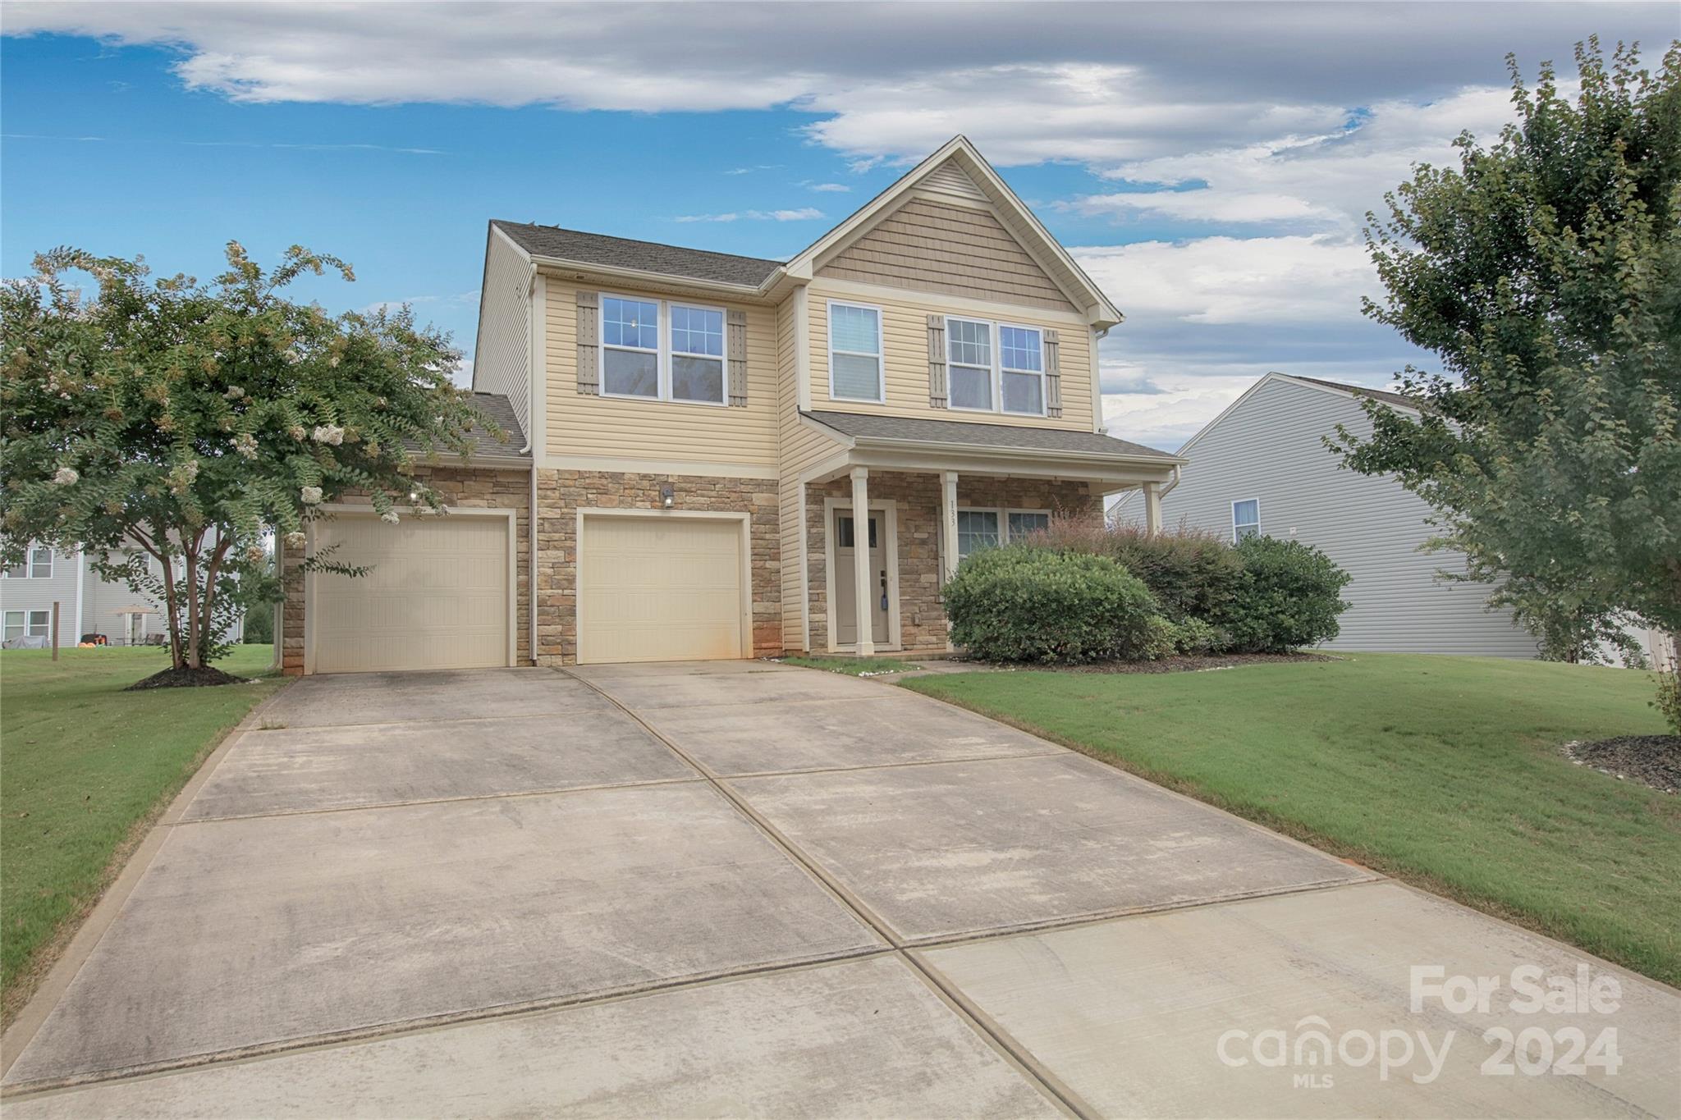
Welcome to your dream home in the popular Hidden Lake community! This residence boasts a neutral color palette that effortlessly complements any dcor style. Step inside to discover a spacious, open living area designed for both comfort and entertaining. The upgraded kitchen offers granite countertops, white cabinets, and a seamless flow into the living and dining spaces. nThe home features a a spacious owners suite, where dual vanities, an oversized shower, and a nice walk-in closet create a private oasis of relaxation and convenience. The upper level also features a generously sized laundry room, making everyday tasks a breeze.nEnjoy the outdoors in your flat, open backyardperfect for gardening, play, or simply unwinding. Residents of Hidden Lakes benefit from being in a sidewalk community that also has exclusive access to a community pool, adding a splash of leisure to your lifestyle.
Interior Details
2298
3
3
Has Heating:
Yes
Heating Type:
Heat Pump
Has Cooling:
Yes
Cooling Type:
Central
Has Fuel:
Yes
Fuel Type:
Electric
Has Basement:
No
Basement Type:
N/A
Has Flooring:
No
Flooring Type:
Wood (unspecified)
Has Fireplace:
Yes
Fireplace Type:
N/A
Property Details
10454
No
No
Type:
N/A
Location:
N/A
Status:
N/A
Number of Spaces:
N/A
No
No
No
No
No
No
No
Construction Details
N/A
Aluminum/vinyl
N/A
Gable
Asphalt
Tax History
Year
Amount
Land
Improvement
Percent Change
Assessment
2020
$2,579
$18,000
$203,440
--%
$221,440
2019
$2,557
$18,000
$203,440
--%
$221,440
2018
$2,131
$18,000
$176,260
--%
$194,260
2017
$2,090
$18,000
$176,260
--%
$194,260
2016
$177
$18,000
$0
--%
$18,000
2013
$161
$18,000
$0
--%
$18,000
2013
$161
$18,000
$0
--%
$18,000
2012
$161
$0
$0
--%
$18,000

Average Home Price in 28677
Nearby Properties
Zip Code
Price
Bed
Bath
Sqft
Lot
Sold Date
$315,000
3 Beds
2.5 Baths
2,064 Sqft
7,928 Lot (sqft)
Sold 10/22/2026
$369,423
3 Beds
2.5 Baths
2,316 Sqft
7,841 Lot (sqft)
Sold 10/12/2026
$315,289
$315,289
4 Beds
2.5 Baths
2,064 Sqft
8,407 Lot (sqft)
Sold 08/07/2026
$374,274
4 Beds
2.5 Baths
2,594 Sqft
10,890 Lot (sqft)
Sold 08/07/2026
$316,091
4 Beds
2.5 Baths
2,064 Sqft
7,536 Lot (sqft)
Sold 07/25/2026
$307,160
4 Beds
2.5 Baths
2,074 Sqft
7,536 Lot (sqft)
Sold 05/29/2026
$375,000
3 Beds
2 Baths
2,524 Sqft
7,536 Lot (sqft)
Sold 10/26/2026
$358,856
3 Beds
2.5 Baths
2,148 Sqft
8,407 Lot (sqft)
Sold 10/26/2026
$325,900
4 Beds
3 Baths
2,078 Sqft
11,326 Lot (sqft)
Sold 11/02/2026