Member Features
Find Real Estate Bargain!
Full foreclosure details
Home value, equity and ownership info
Find homes priced below market
Get full access with a FREE Account
Already a member?
$429,000
Listing Price3beds
2baths
1,443sqft
7,841sqft lot
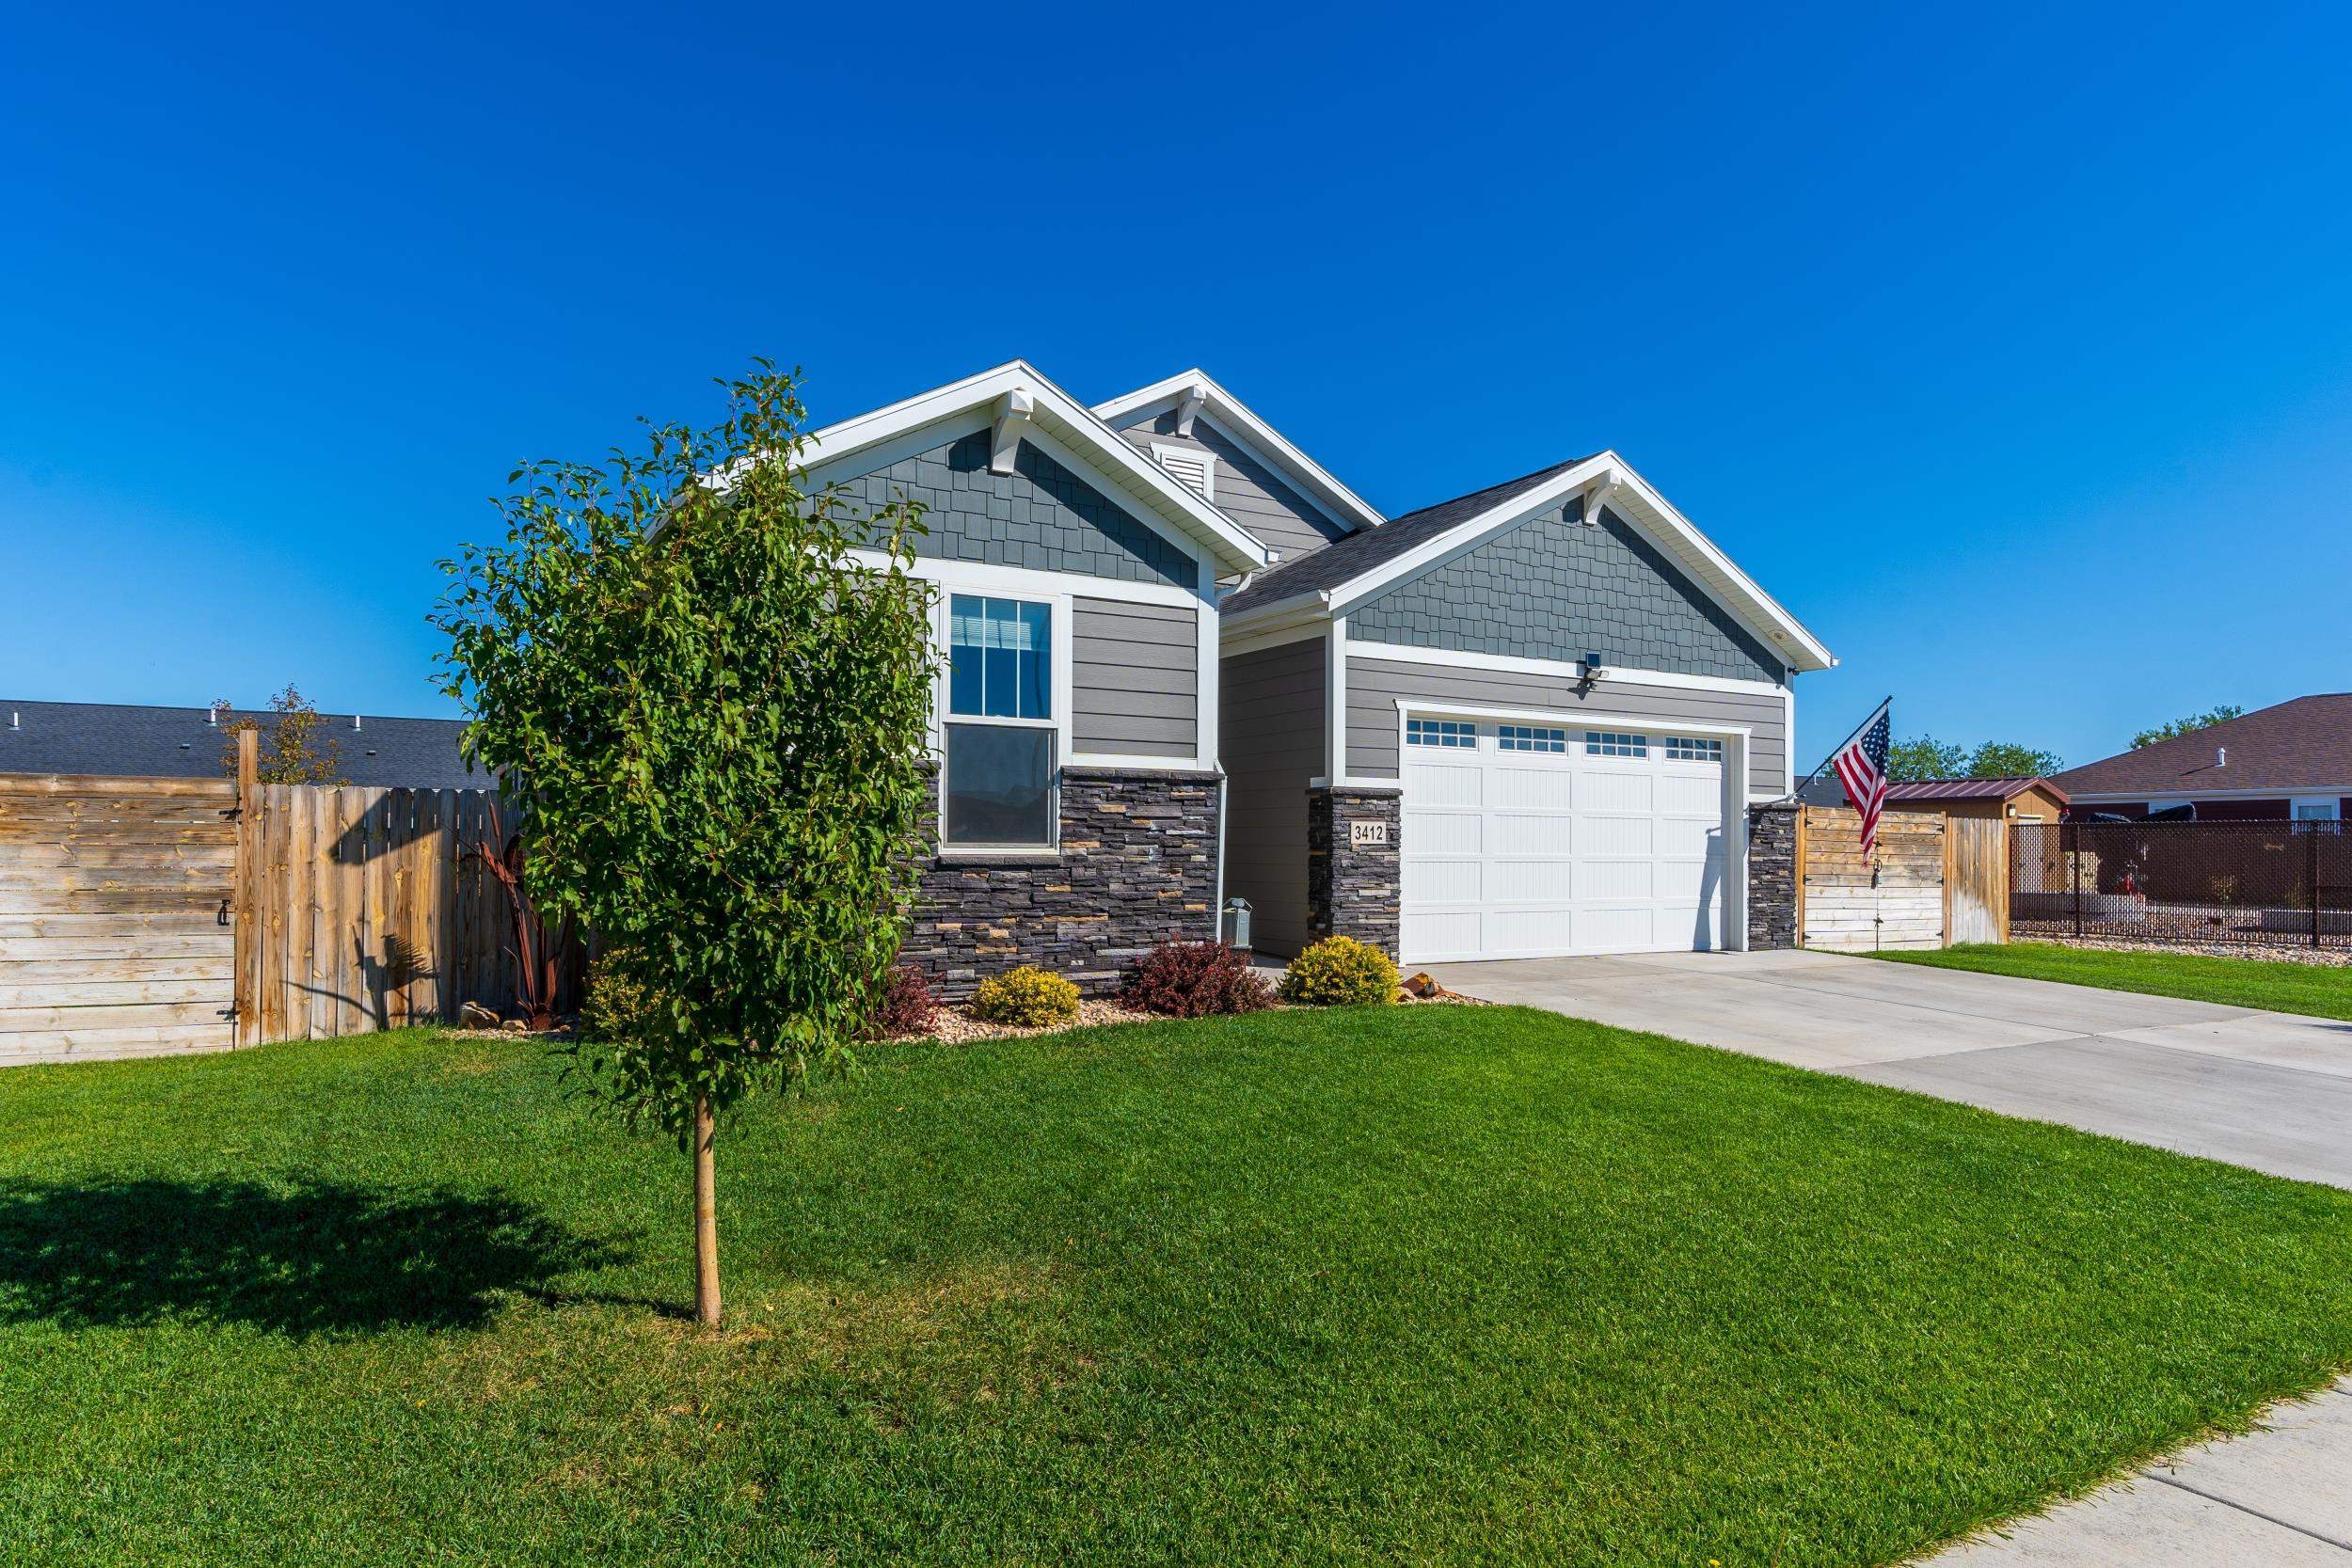
3412 Jim St, Rapid City, SD 57703
Member Features
Find Real Estate Bargain!
Full foreclosure details
Home value, equity and ownership info
Find homes priced below market
Get full access with a FREE Account
Already a member?
For Sale
Off Market
Home type
Price / sqft
Year built
Home Details
Welcome to your dream home! This stunning 3-bedroom, 2-bath gem is truly move-in ready and waiting for you to make it your own. With a brand-new custom kitchen featuring sleek shaker cabinets, open shelving, quartz countertops, and new stainless steel appliances, this home is the epitome of modern comfort. The open-concept layout is perfect for seamless living, with the living room showcasing a beautifully crafted built-in electric fireplace and custom mantle an ideal space for cozy gatherings.Now, lets talk about the fabulous primary suite! Its a true retreat, designed for relaxation after a long day. Enjoy the well-thought-out ensuite with its luxurious finishes, plus a spacious, custom walk-in closet thats perfect for all your wardrobe needs. Step outside, and youll find a low-maintenance, private backyard complete with a built-in cooking area and a covered patio perfect for outdoor entertaining! The in-ground sprinkler system makes yard care a breeze. Youll also have access to the Elks Golf Course community walking trails, Rapid Creek, and the natural beauty of local wildlife.Conveniently located near Ellsworth AFB, downtown Rapid City, and the hospital, this home offers both tranquility and accessibility. Additional features include gated RV parking with a 30-amp hookup, a 2-car garage with built-in storage, and a 5, 000-watt, 240-volt forced-air electric garage heater. This home has been meticulously designed and is ready for you to fall in love with.
Interior Details
1443
3
2
Has Heating:
No
Heating Type:
N/A
Has Cooling:
No
Cooling Type:
N/A
Has Fuel:
No
Fuel Type:
N/A
Has Basement:
No
Basement Type:
N/A
Has Flooring:
No
Flooring Type:
N/A
Has Fireplace:
Yes
Fireplace Type:
N/A
Property Details
7841
No
No
Type:
Garage, Attached
Location:
N/A
Status:
N/A
Number of Spaces:
0
No
No
No
No
No
No
No
Construction Details
Ranch
N/A
N/A
N/A
N/A
Tax History
Year
Amount
Land
Improvement
Percent Change
Assessment
2019
$-1
$45,600
$0
--%
$45,600

Average Home Price in 57703
Nearby Properties
Zip Code
Price
Bed
Bath
Sqft
Lot
Sold Date
$487,991
3 Beds
2 Baths
1,606 Sqft
8,712 Lot (sqft)
Sold 10/24/2026
$450,137
3 Beds
2 Baths
1,443 Sqft
9,148 Lot (sqft)
Sold 10/24/2026