Member Features
Find Real Estate Bargain!
Full foreclosure details
Home value, equity and ownership info
Find homes priced below market
Get full access with a FREE Account
Already a member?
$270,548
Listing Price3beds
1baths
1,637sqft
9,453sqft lot
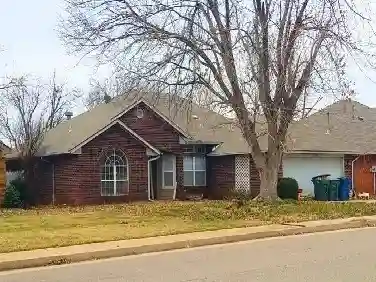
3613 Jim Robison Dr, Edmond, OK 73013
Member Features
Find Real Estate Bargain!
Full foreclosure details
Home value, equity and ownership info
Find homes priced below market
Get full access with a FREE Account
Already a member?
For Sale
Off Market
Home type
Price / sqft
Year built
Home Details
This incredible SE Edmond home showcases timeless charm paired with modern touches throughout. Thoughtfully updated over the years with new windows, a sprinkler, garage door motor, HVAC(2021), extra storage space in attic, granite countertops, stainless steel appliances, and fresh interior and exterior paint, creating a clean, move-in-ready feel. Situated in a highly desirable and convenient location, this property offers both comfort and accessibility. Fresh landscaping enhances curb appeal, while the oversized garage provides ample space for storage and functionality. A must-see opportunity for buyers seeking a refreshing home with style and in an excellent location. This home is located close to Broadway Extension, the turnpike, I-35 and within walking distance to the Oklahoma Christian walking trail and 33rd Street dog park. Don't miss out on this cutie!
Interior Details
1637
3
1
Has Heating:
Yes
Heating Type:
Central
Has Cooling:
Yes
Cooling Type:
Central
Has Fuel:
No
Fuel Type:
N/A
Has Basement:
No
Basement Type:
N/A
Has Flooring:
No
Flooring Type:
N/A
Has Fireplace:
Yes
Fireplace Type:
N/A
Property Details
9453
No
No
Type:
Garage, Attached
Location:
N/A
Status:
N/A
Number of Spaces:
2
No
No
No
No
Yes
No
No
Construction Details
Ranch
Combination
N/A
Gable
Composition Shingle
Tax History
Year
Amount
Land
Improvement
Percent Change
Assessment
2020
$1,819
$3,705
$14,555
--%
$18,260
2019
$1,844
$3,648
$14,763
--%
$18,411
2018
$1,798
$3,705
$14,170
--%
$17,875
2017
$1,779
$3,193
$14,587
--%
$17,780
2016
$1,721
$3,128
$14,134
--%
$17,262
2014
$1,612
$3,182
$13,090
--%
$16,272
2013
$1,565
$3,103
$12,695
--%
$15,798
2012
$1,521
$3,111
$12,226
--%
$15,337

Average Home Price in 73013
Nearby Properties
Zip Code
Price
Bed
Bath
Sqft
Lot
Sold Date
$236,197
3 Beds
2 Baths
1,595 Sqft
13,068 Lot (sqft)
Sold 10/28/2026
$198,031
$198,031
3 Beds
2.5 Baths
1,753 Sqft
14,723 Lot (sqft)
Sold 10/22/2026
$214,298
$214,298
3 Beds
1.5 Baths
1,420 Sqft
9,975 Lot (sqft)
Sold 10/09/2026
$255,553
$255,553
3 Beds
2.5 Baths
1,649 Sqft
12,676 Lot (sqft)
Sold 09/11/2026
$156,223
$156,223
3 Beds
1 Baths
1,511 Sqft
7,100 Lot (sqft)
Sold 09/10/2026
$213,087
$213,087
3 Beds
1 Baths
1,513 Sqft
9,104 Lot (sqft)
Sold 07/30/2026
$283,317
3 Beds
2 Baths
1,874 Sqft
10,454 Lot (sqft)
Sold 07/07/2026
$251,526
$251,526
3 Beds
2 Baths
1,794 Sqft
10,498 Lot (sqft)
Sold 06/09/2026
$260,567
$260,567
3 Beds
1 Baths
1,542 Sqft
7,667 Lot (sqft)
Sold 10/27/2026