
Member Features
Find Real Estate Bargain!
Full foreclosure details
Home value, equity and ownership info
Find homes priced below market
Get full access with a FREE Account
Already a member?
$499,900
Listing Price3beds
3baths
2,385sqft
13,068sqft lot
5 Jillerick Rd, Allenstown, NH 03275
Member Features
Find Real Estate Bargain!
Full foreclosure details
Home value, equity and ownership info
Find homes priced below market
Get full access with a FREE Account
Already a member?
For Sale
Off Market
Home type
Price / sqft
Year built
Home Details
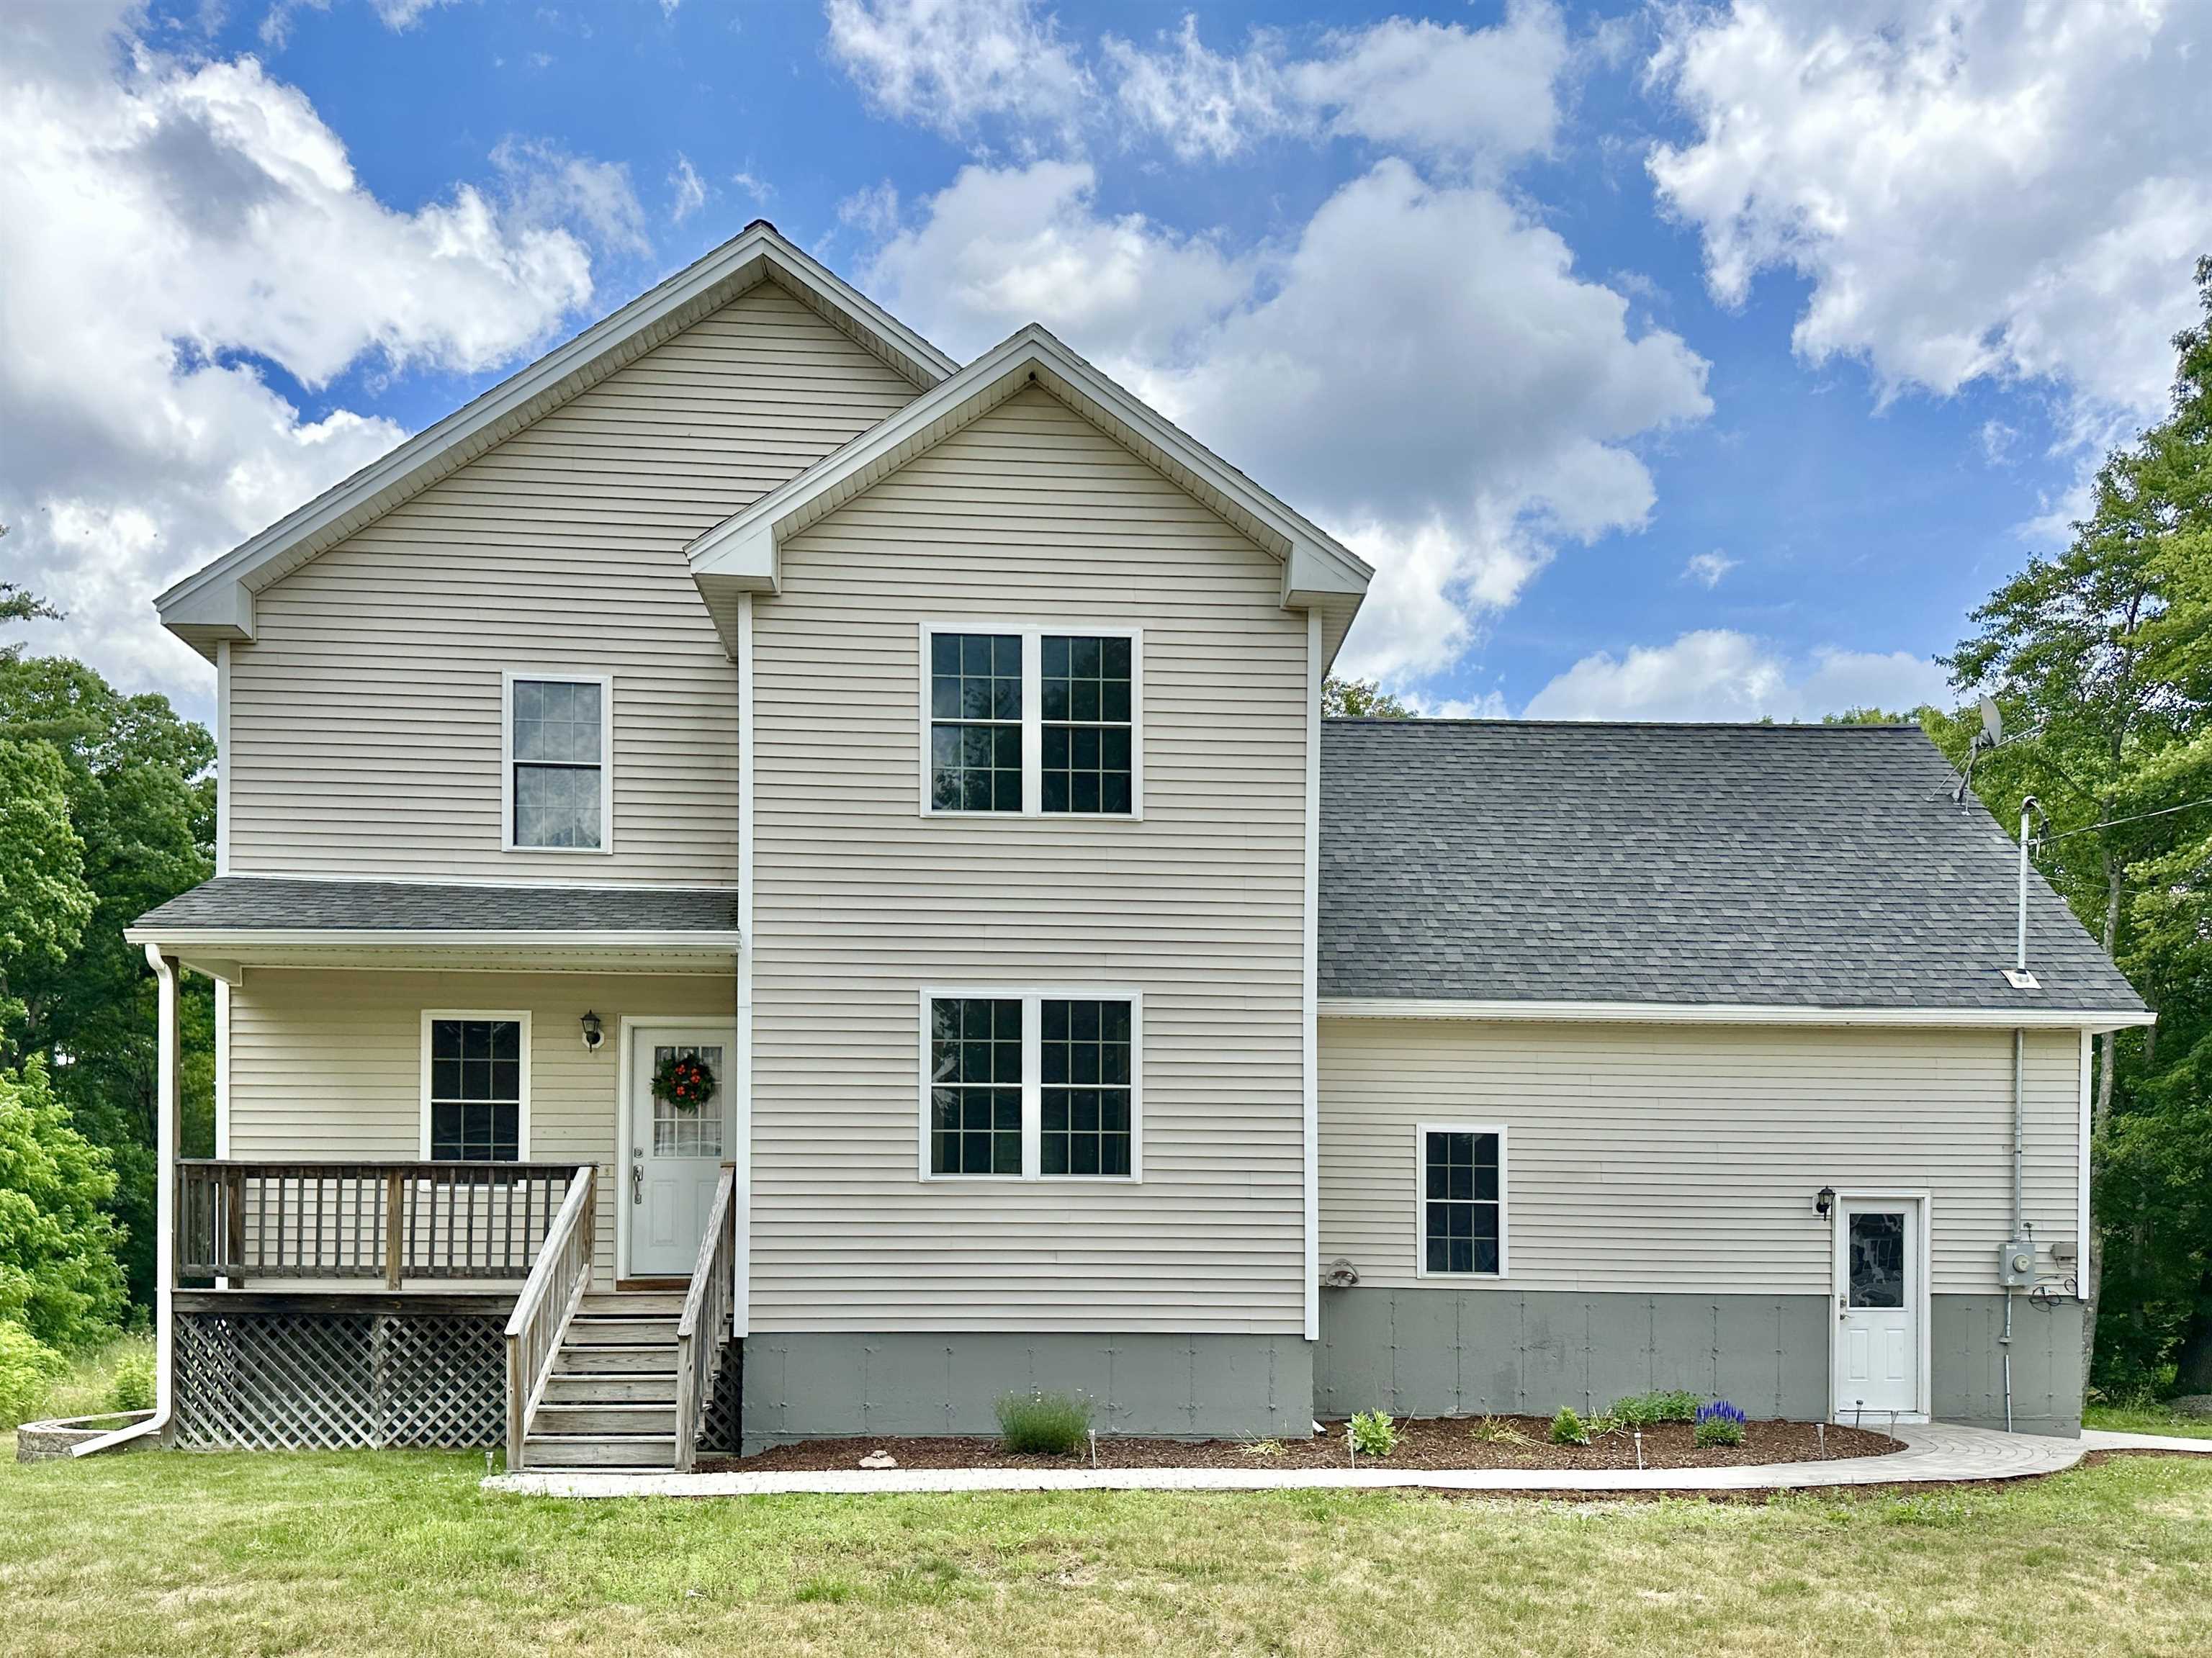
Back on the market NO FAULT OF HOME. Welcome to your dream family home, nestled on a spacious .30-acre lot just a short stroll from the picturesque Suncook River. Imagine kayaking along the scenic river or enjoying breathtaking seasonal views from your living room and second-level bedroom. The oversized master suite offers a state-of-the-art bathroom featuring a double sink vanity with soft-closing doors, an anti-fog LED back-lit mirror, heated floor, humidity-sensing fan with Bluetooth speaker, and a large spa rain shower head. A large walk-in closet with built-in shelves provides ample storage. The contemporary fireplace and sitting area create a perfect space for evening retreats, serving as a second living room or a cozy reading nook by the electric fireplace. Also on the second floor are two large bedrooms with double windows, a full-size bathroom, and a laundry room with shelves and a closet. The first floor's open-concept design seamlessly connects the living room, kitchen, and dining area. The living room has a wall-mounted electric fireplace with shiplap wood and a wall-mounted TV rack, plus large windows with seasonal river views. The kitchen boasts stainless steel appliances, granite countertops, and a ceramic backsplash, with a walk-in pantry. The dining area opens to a deck overlooking a private yard with a patio, firepit, and large shed, and an oversized two-car garage.
Interior Details
2385
3
3
Has Heating:
Yes
Heating Type:
Hot Water
Has Cooling:
No
Cooling Type:
N/A
Has Fuel:
Yes
Fuel Type:
Gas
Has Basement:
No
Basement Type:
N/A
Has Flooring:
No
Flooring Type:
N/A
Has Fireplace:
Yes
Fireplace Type:
N/A
Property Details
13068
No
No
Type:
Garage, Attached
Location:
N/A
Status:
N/A
Number of Spaces:
1
N/A
N/A
N/A
N/A
N/A
N/A
N/A
Construction Details
Contemporary
Aluminum/vinyl
N/A
Gable
Asphalt
Tax History
Year
Amount
Land
Improvement
Percent Change
Assessment
2020
$6,428
$58,700
$160,700
--%
$219,400
2019
$6,823
$58,700
$160,700
--%
$219,400
2018
$6,615
$58,700
$160,700
--%
$219,400
2017
$7,045
$58,700
$160,700
--%
$219,400
2016
$6,410
$53,500
$135,800
--%
$189,300
2014
$6,395
$53,500
$135,800
--%
$189,300
2013
$5,814
$50,800
$133,600
--%
$184,400
2011
$5,142
$53,400
$122,100
--%
$175,500

Average Home Price in 03275
Nearby Properties
Zip Code
Price
Bed
Bath
Sqft
Lot
Sold Date
$435,000
$435,000
3 Beds
1.5 Baths
2,556 Sqft
26,136 Lot (sqft)
Sold 10/06/2026
$499,900
3 Beds
3 Baths
2,385 Sqft
13,068 Lot (sqft)
Sold 09/29/2026




