Member Features
Find Real Estate Bargain!
Full foreclosure details
Home value, equity and ownership info
Find homes priced below market
Get full access with a FREE Account
Already a member?
$625,000
Listing Price4beds
3.5baths
2,748sqft
9,583sqft lot
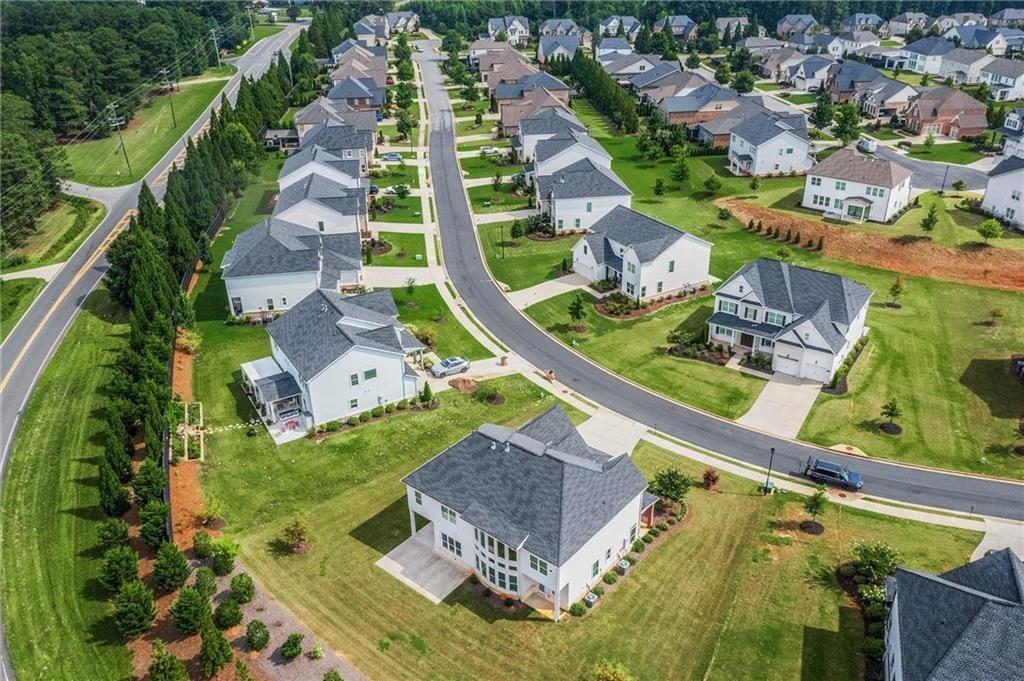
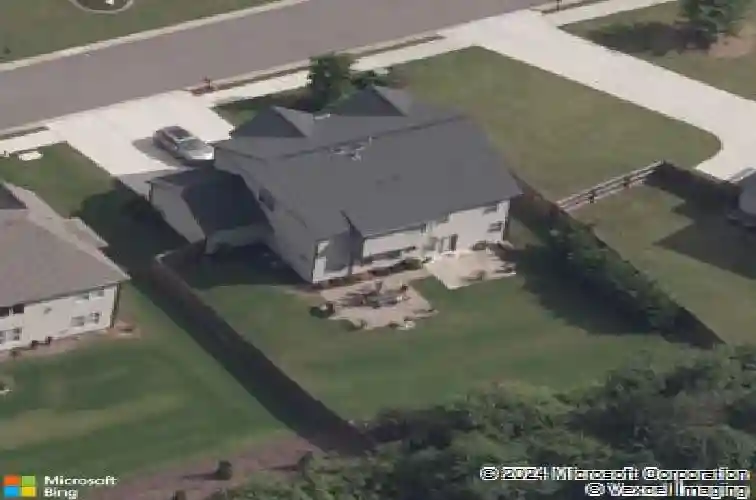
4315 Jeston Ct, Cumming, GA 30028
Member Features
Find Real Estate Bargain!
Full foreclosure details
Home value, equity and ownership info
Find homes priced below market
Get full access with a FREE Account
Already a member?
For Sale
Off Market
Home type
Price / sqft
Year built
Home Details
Welcome to your elegant designer dream home. This home is stunning and truly one-of-a-kind. Step into the foyer and prepare to be captivated. The dining room features exquisite designer lighting. Fresh paint in every room, seven-inch engineered hardwood flooring throughout the entire first floor. You cannot help but notice that every room in this amazing home has custom window treatments. Every space is beautifully enhanced by all new lighting that adds warmth to every room. Welcome to the kitchen designed for the discerning chef and perfect for larger family gatherings. The kitchen features tiled glass backsplash, stained cabinets, new hardware, GE Profile microwave, 5 burner stove with double ovens and a sleek GE Cafe refrigerator. The island has pull out drawers and makes this kitchen a dream with its functionality. Notice the granite counters and featured special waterfall countertop. Open concept living room and eat in kitchen enhanced with a wall of windows bringing in tons of natural light. Flanking the fireplace, you will find custom built in cabinets on both sides, crafted and designed to enhance the elegance of this space. The living room is extra spacious and features a coffered ceiling, custom textured shades, and new window treatments. The first-floor powder room has a new vanity, new hardware, lighting, and mirror as well as designer wallpaper. The second floor features 4 bedrooms and 3 full bathrooms. All bedrooms have custom window treatments, new paint, and c
Interior Details
2748
4
3.5
Has Heating:
Yes
Heating Type:
Heat Pump
Has Cooling:
Yes
Cooling Type:
Central
Has Fuel:
Yes
Fuel Type:
Gas
Has Basement:
No
Basement Type:
N/A
Has Flooring:
No
Flooring Type:
N/A
Has Fireplace:
Yes
Fireplace Type:
N/A
Property Details
9583
No
No
Type:
N/A
Location:
N/A
Status:
N/A
Number of Spaces:
N/A
No
No
No
No
Yes
No
No
Construction Details
N/A
Other (not Classified)
N/A
N/A
Asphalt
Tax History
Year
Amount
Land
Improvement
Percent Change
Assessment
2020
$3,299
$24,000
$102,720
--%
$126,720
2019
$3,202
$22,000
$99,820
--%
$121,820
2018
$3,269
$22,000
$102,660
--%
$124,660
2017
$3,290
$22,000
$103,084
--%
$125,084
2016
$3,079
$16,000
$94,964
--%
$110,964

Average Home Price in 30028
Nearby Properties
Zip Code
Price
Bed
Bath
Sqft
Lot
Sold Date
$518,160
3 Beds
2.5 Baths
3,004 Sqft
35,284 Lot (sqft)
Sold 09/23/2026
$514,922
5 Beds
4 Baths
2,746 Sqft
9,148 Lot (sqft)
Sold 10/27/2026
$490,000
$490,000
5 Beds
4 Baths
2,767 Sqft
10,019 Lot (sqft)
Sold 10/27/2026
$475,000
4 Beds
2.5 Baths
2,901 Sqft
25,700 Lot (sqft)
Sold 10/27/2026
$570,000
$570,000
5 Beds
4 Baths
3,094 Sqft
9,148 Lot (sqft)
Sold 10/26/2026
$539,000
5 Beds
3 Baths
2,929 Sqft
9,148 Lot (sqft)
Sold 10/26/2026
$1,089,211
$1,089,211
4 Beds
2 Baths
3,057 Sqft
188,179 Lot (sqft)
Sold 10/27/2026
$583,090
$583,090
4 Beds
3.5 Baths
2,739 Sqft
10,019 Lot (sqft)
Sold 10/27/2026
$497,500
4 Beds
3 Baths
2,705 Sqft
9,148 Lot (sqft)
Sold 09/29/2026