
Member Features
Find Real Estate Bargain!
Full foreclosure details
Home value, equity and ownership info
Find homes priced below market
Get full access with a FREE Account
Already a member?
$398,000
Listing Price3beds
1baths
1,812sqft
6,000sqft lot
408 W Jessup St, Brighton, CO 80601
Member Features
Find Real Estate Bargain!
Full foreclosure details
Home value, equity and ownership info
Find homes priced below market
Get full access with a FREE Account
Already a member?
For Sale
Off Market
Home type
Price / sqft
Year built
Home Details
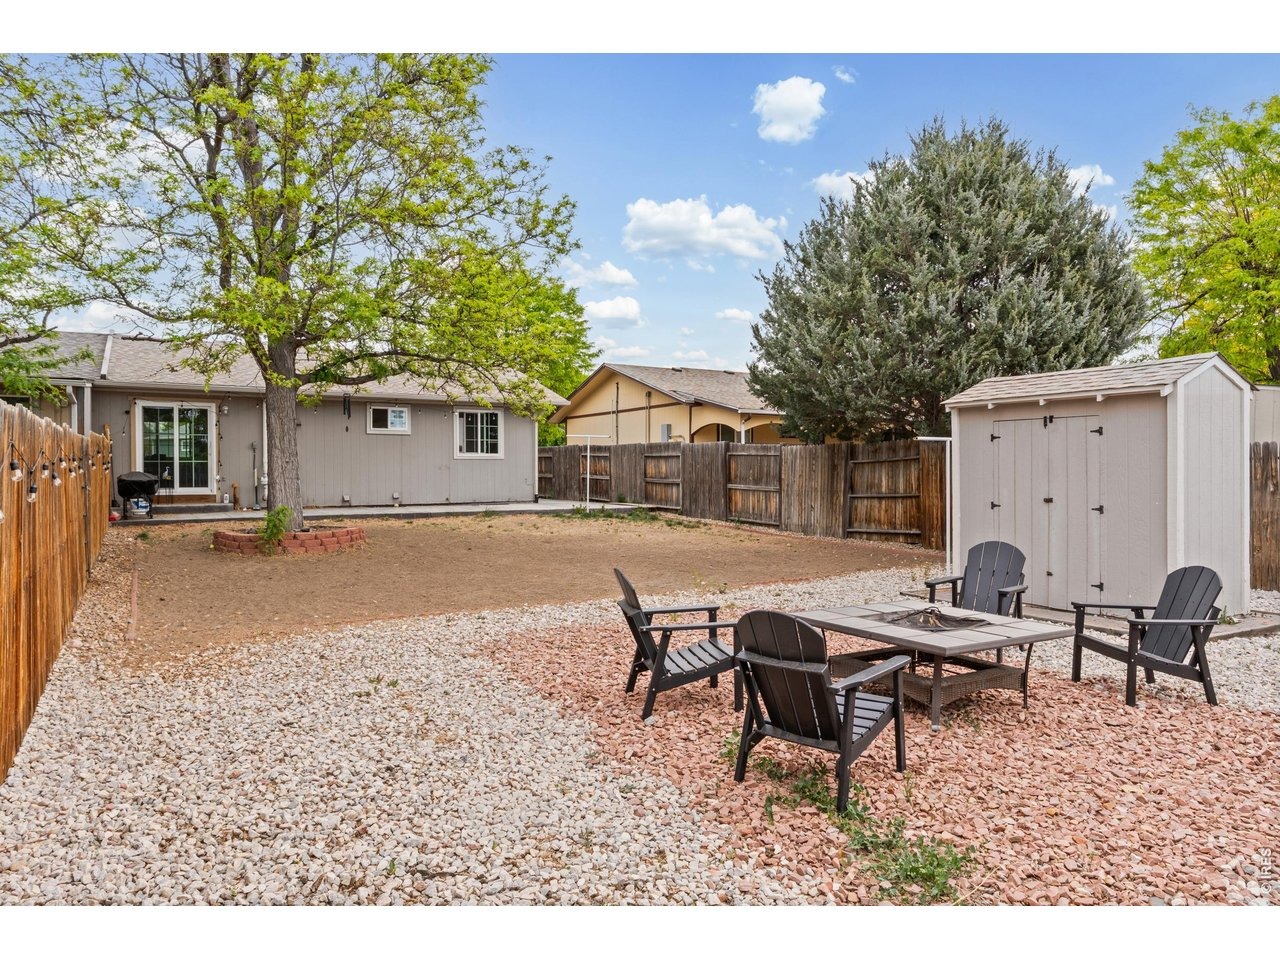
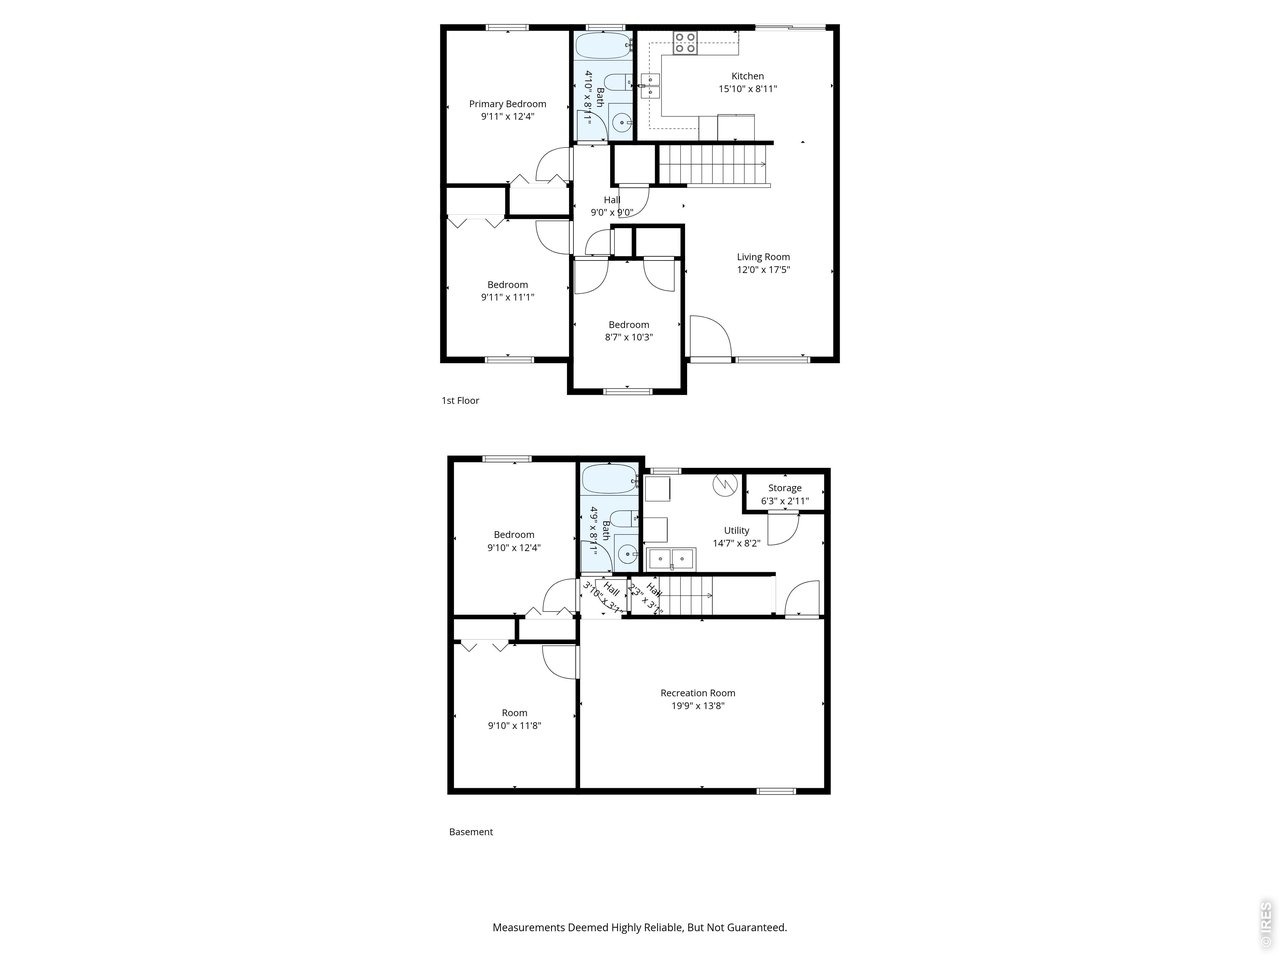
Welcome to 408 W. Jessup St., a spacious ranch-style townhome in Brighton offering 5 bedrooms, 2 bathrooms, a fully finished basement, and NO HOA. Priced at $398,000, this home offers exceptional space, flexibility, and convenience with quick access to U.S. Highway 85 for an easy commute. The main level features a bright and inviting living area filled with natural light from new front-room windows and a new sliding glass door. The kitchen offers stainless steel appliances and connects to a comfortable dining area, making everyday living and entertaining easy. Three bedrooms and a full bathroom are also located on the main level. The finished basement adds valuable living space with two additional bedrooms, a full bathroom, and a large recreation room. Use the flexible lower-level space for a home office, gym, media room, playroom, guest area, or additional living space.Outside, enjoy a backyard that backs to open space, providing added privacy and a peaceful setting. A storage shed offers additional storage, while the two-car carport and extra driveway parking provide plenty of room for vehicles.Additional updates include new windows in two main-level bedrooms and a radon mitigation system installed in 2025. Located near parks and walking trails with convenient access to shopping, dining, and major commuter routes, this home combines comfort, functionality, and location-all under $400,000.
Interior Details
1812
3
1
Has Heating:
Yes
Heating Type:
Baseboard
Has Cooling:
Yes
Cooling Type:
N/A
Has Fuel:
No
Fuel Type:
N/A
Has Basement:
No
Basement Type:
Basement (unspecified)
Has Flooring:
No
Flooring Type:
N/A
Has Fireplace:
Yes
Fireplace Type:
N/A
Property Details
6000
No
No
Type:
Carport (unspecified)
Location:
N/A
Status:
N/A
Number of Spaces:
2
N/A
N/A
N/A
N/A
N/A
N/A
N/A
Construction Details
Townhouse
Aluminum/vinyl
N/A
Gable
Composition Shingle
Tax History
Year
Amount
Land
Improvement
Percent Change
Assessment
2019
$1,575
$3,430
$12,510
--%
$15,940
2019
$1,575
$3,430
$12,510
--%
$15,940
2018
$1,069
$720
$10,100
--%
$10,820
2017
$1,068
$720
$10,100
--%
$10,820
2016
$922
$800
$8,510
--%
$9,310
2014
$572
$720
$5,150
--%
$5,870
2013
$558
$720
$5,150
--%
$5,870
2012
$492
$720
$4,450
--%
$5,170

Average Home Price in 80601
Nearby Properties
Zip Code
Price
Bed
Bath
Sqft
Lot
Sold Date
$398,000
$398,000
3 Beds
1 Baths
1,812 Sqft
6,000 Lot (sqft)
Sold 09/11/2026
$424,848
$424,848
3 Beds
2.5 Baths
1,850 Sqft
3,150 Lot (sqft)
Sold 10/13/2026
$412,497
$412,497
3 Beds
3 Baths
1,640 Sqft
2,700 Lot (sqft)
Sold 09/29/2026
$409,000
$409,000
4 Beds
2.5 Baths
1,640 Sqft
3,750 Lot (sqft)
Sold 07/23/2026
$369,900
$369,900
3 Beds
2.5 Baths
1,630 Sqft
3,697 Lot (sqft)
Sold 09/16/2026
$413,102
$413,102
3 Beds
3 Baths
1,850 Sqft
2,870 Lot (sqft)
Sold 10/13/2026
$399,950
$399,950
3 Beds
1.5 Baths
1,640 Sqft
2,700 Lot (sqft)
Sold 06/28/2026




