Member Features
Find Real Estate Bargain!
Full foreclosure details
Home value, equity and ownership info
Find homes priced below market
Get full access with a FREE Account
Already a member?
$506,681
Listing Price3beds
2baths
1,672sqft
4,492sqft lot
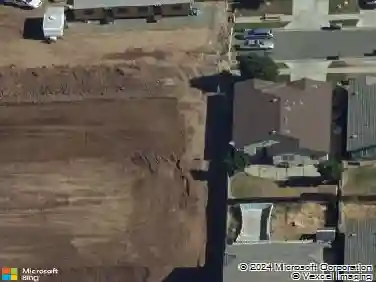
1137 Jessie Ave, Sacramento, CA 95838
Member Features
Find Real Estate Bargain!
Full foreclosure details
Home value, equity and ownership info
Find homes priced below market
Get full access with a FREE Account
Already a member?
For Sale
Home type
Price / sqft
Year built
Home Details
Homesite 42 - Archer Estates- Embrace effortless living in this stunning single-story home at Archer Estates, where thoughtful design meets modern comfort. Ideal for first-time buyers, growing families, or those seeking to downsize without compromise, this 3-bedroom + den, 2-bath home offers smart spaces and timeless style all in one. Step inside through a grand 8-foot front door and discover a light-filled open-concept layout that invites connectionfrom morning coffee in the kitchen to movie nights in the great room. The chef-inspired kitchen is both functional and beautiful, featuring quartz countertops, stainless steel appliances, and a spacious walk-in pantry perfect for keeping life organized. Need a quiet space to work or unwind? The versatile den adapts to your needsideal as a home office, creative studio, or cozy guest room. The private primary suite offers a serene escape with a dual-sink vanity and tub/shower combo, creating a spa-like experience at home. With energy-efficient features and solar required (lease or purchase), this new construction home delivers long-term savings and sustainability. Nows your chance to own in a community thats growing fastHomesite 42 wont last long. Photos depicted are of the model home, not the actual home.
Interior Details
1672
3
2
Has Heating:
Yes
Heating Type:
Central
Has Cooling:
Yes
Cooling Type:
Central
Has Fuel:
No
Fuel Type:
N/A
Has Basement:
No
Basement Type:
N/A
Has Flooring:
No
Flooring Type:
N/A
Has Fireplace:
Yes
Fireplace Type:
N/A
Property Details
4492
Yes
Yes
Type:
N/A
Location:
N/A
Status:
N/A
Number of Spaces:
N/A
N/A
N/A
N/A
N/A
N/A
N/A
N/A
Construction Details
N/A
N/A
N/A
N/A
Other (not Classified)
Tax History
Year
Amount
Land
Improvement
Percent Change
Assessment

Average Home Price in 95838
Nearby Properties
Zip Code
Price
Bed
Bath
Sqft
Lot
Sold Date
$356,992
$356,992
4 Beds
2 Baths
1,708 Sqft
6,098 Lot (sqft)
Sold 10/24/2026
$434,965
3 Beds
2.5 Baths
1,670 Sqft
3,119 Lot (sqft)
Sold 10/20/2026
$467,862
4 Beds
2.5 Baths
1,628 Sqft
4,016 Lot (sqft)
Sold 10/08/2026
$481,436
$481,436
3 Beds
2 Baths
1,684 Sqft
11,761 Lot (sqft)
Sold 10/07/2026
$469,724
3 Beds
2 Baths
1,485 Sqft
11,761 Lot (sqft)
Sold 08/25/2026
$433,216
$433,216
3 Beds
2 Baths
1,438 Sqft
8,712 Lot (sqft)
Sold 06/23/2026
$502,538
$502,538
4 Beds
2.5 Baths
1,918 Sqft
6,098 Lot (sqft)
Sold 05/29/2026
$363,395
$363,395
3 Beds
2 Baths
1,500 Sqft
6,098 Lot (sqft)
Sold 05/27/2026
$485,317
3 Beds
2 Baths
1,429 Sqft
3,846 Lot (sqft)
Sold 10/26/2026