

Member Features
Find Real Estate Bargain!
Full foreclosure details
Home value, equity and ownership info
Find homes priced below market
Get full access with a FREE Account
Already a member?
$2,495,000
Listing Price5beds
4baths
3,110sqft
21,060sqft lot
5210 Jessen Dr, LA Canada Flintridge, CA 91011
Member Features
Find Real Estate Bargain!
Full foreclosure details
Home value, equity and ownership info
Find homes priced below market
Get full access with a FREE Account
Already a member?
For Sale
Off Market
Home type
Price / sqft
Year built
Home Details
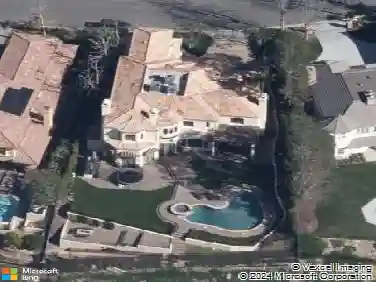
Nestled in the hillside of La Caada Flintridge, 5210 Jessen Drive is a mid-century modern gem designed by renowned architect Gregory Ain. Known as the Lewin Residence, this unique 5-bedroom, 4-bathroom home effortlessly blends timeless elegance with modern comfort. The open and spacious floor plan is perfect for both family living and entertaining. The inviting living room features soaring ceilings and expansive windows, filling the space with natural light and offering breathtaking views of the surrounding landscape. The spacious dining room is ideal for family gatherings. The private primary suite offers an ensuite bathroom, multiple closets, and direct access to the backyard and Koi Pond. Three additional bedrooms ensure ample space for family and guests. This three-story home includes a versatile large bonus room on the ground floor that can be used as an office, 5th bedroom suite, home theater, game room or family den. There is a laundry room, an attached 3 car garage with workshop. The beautifully landscaped backyard is an entertainers dream, highlighted by a sparkling pool and multiple patios for al fresco dining and relaxation. Whether hosting summer gatherings or unwinding after a long day, this outdoor oasis offers natural landscape and tranquility. The front
Interior Details
3110
5
4
Has Heating:
Yes
Heating Type:
Central
Has Cooling:
Yes
Cooling Type:
Central
Has Fuel:
No
Fuel Type:
N/A
Has Basement:
No
Basement Type:
N/A
Has Flooring:
No
Flooring Type:
N/A
Has Fireplace:
Yes
Fireplace Type:
N/A
Property Details
21060
No
No
Type:
N/A
Location:
N/A
Status:
N/A
Number of Spaces:
N/A
N/A
N/A
N/A
N/A
N/A
N/A
N/A
Construction Details
N/A
N/A
N/A
N/A
N/A
Tax History
Year
Amount
Land
Improvement
Percent Change
Assessment
2019
$16,099
$599,618
$656,918
--%
$1,256,536
2019
$16,099
$587,861
$644,038
--%
$1,231,899
2018
$15,805
$576,335
$631,410
--%
$1,207,745
2017
$15,549
$565,035
$619,030
--%
$1,184,065
2016
$15,219
$553,956
$606,893
--%
$1,160,849
2014
$14,847
$534,948
$586,068
--%
$1,121,016
2013
$14,610
$532,531
$583,420
--%
$1,115,951
2012
$14,194
$522,090
$571,981
--%
$1,094,071

Average Home Price in 91011
Nearby Properties
Zip Code
Price
Bed
Bath
Sqft
Lot
Sold Date
$3,296,233
4 Beds
4 Baths
3,476 Sqft
16,167 Lot (sqft)
Sold 10/22/2026
$2,824,203
4 Beds
3 Baths
3,147 Sqft
14,742 Lot (sqft)
Sold 09/10/2026
$3,020,145
$3,020,145
3 Beds
2 Baths
2,666 Sqft
15,072 Lot (sqft)
Sold 06/05/2026
$2,998,000
4 Beds
4 Baths
3,130 Sqft
14,539 Lot (sqft)
Sold 10/26/2026
$2,682,271
4 Beds
4 Baths
3,124 Sqft
17,967 Lot (sqft)
Sold 10/26/2026
$2,958,489
4 Beds
3 Baths
3,022 Sqft
15,054 Lot (sqft)
Sold 10/26/2026
$3,390,747
3 Beds
3 Baths
3,323 Sqft
14,188 Lot (sqft)
Sold 10/26/2026
$2,495,000
5 Beds
4 Baths
3,110 Sqft
21,060 Lot (sqft)
Sold 10/27/2026
$3,890,000
4 Beds
4 Baths
3,229 Sqft
15,639 Lot (sqft)
Sold 10/27/2026
Calculators
Mortgage
Mortgage Calculator
Details for 5210 JESSEN DR
Property Debt
Foreclosure Contact Details
Similar Homes Nearby
Guides for Jessen Dr

In August 2024, LA’s pre-foreclosures plummeted 50% from July and 60% from last year, suggesting better economic conditions or successful homeowner interventions. Similar trends in San Jose, while SF and SD remain stable. Sacramento shows significant improvement. LA’s efforts stand out. #HousingMarket #LosAngeles



