
Member Features
Find Real Estate Bargain!
Full foreclosure details
Home value, equity and ownership info
Find homes priced below market
Get full access with a FREE Account
Already a member?
$500,000
Listing Price4beds
4baths
1,860sqft
12,617sqft lot
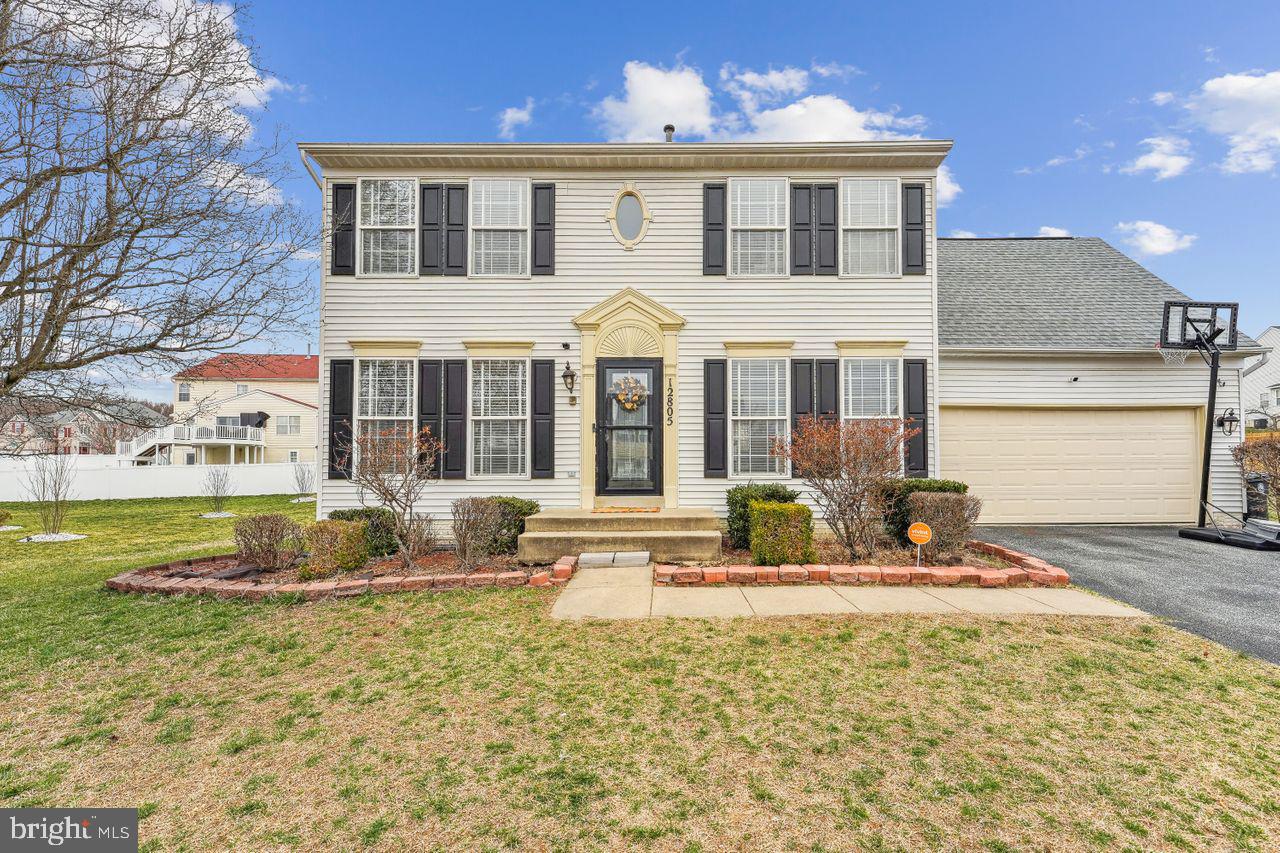
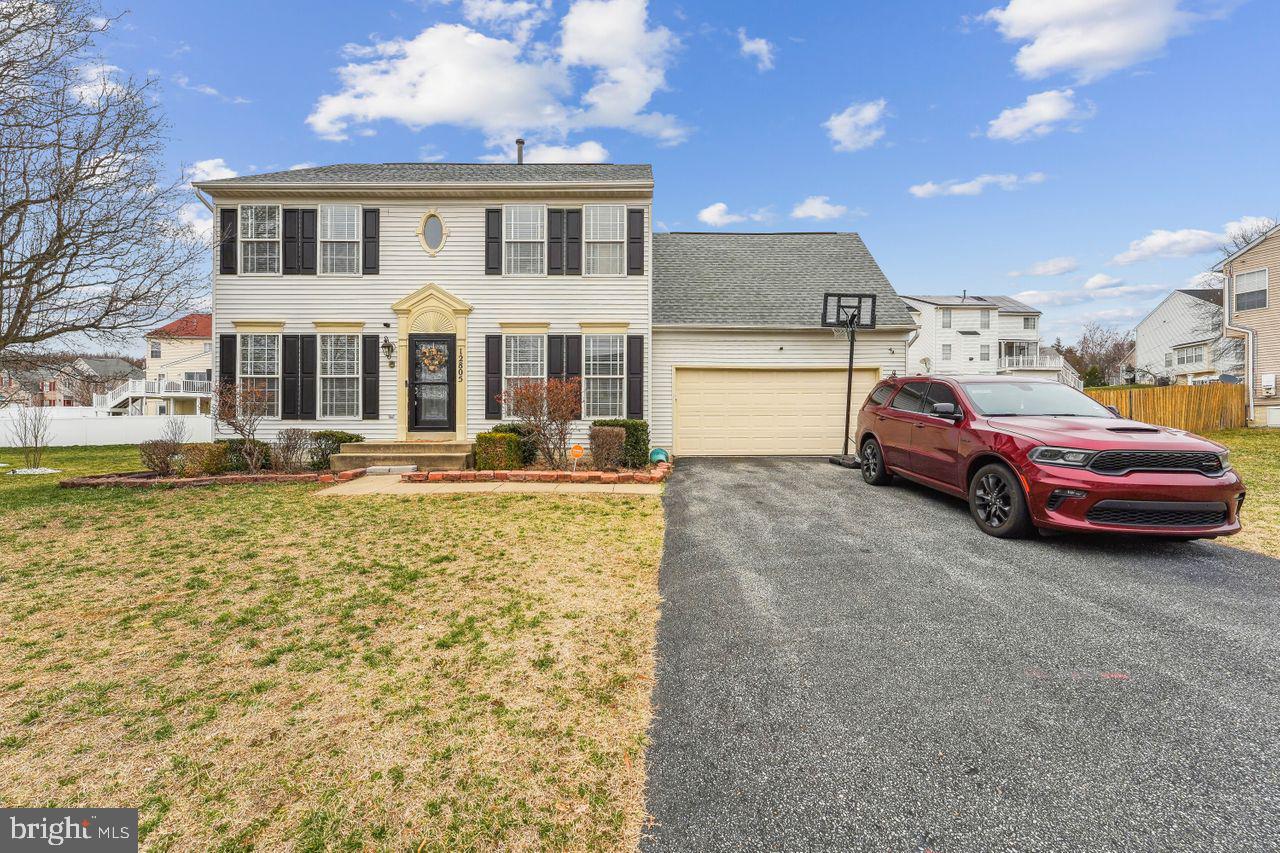
12805 Jervis St, Clinton, MD 20735
Member Features
Find Real Estate Bargain!
Full foreclosure details
Home value, equity and ownership info
Find homes priced below market
Get full access with a FREE Account
Already a member?
For Sale
Off Market
Home type
Price / sqft
Year built
Home Details
Welcome to Your Dream Home! This stunning 4-bedroom, 3.5-bathroom home is a true gem, nestled in a serene and quiet neighborhood. From the moment you step inside, youll be captivated by the spacious open-concept design, featuring gleaming hardwood floors and a cozy wood-burning fireplace that adds warmth and elegance to the living space. The heart of the home is the inviting living area, seamlessly flowing into the dining space and a beautifully designed kitchen with sleek granite countertops. The primary suite is a true retreat, boasting a vaulted ceiling, a luxurious en-suite bathroom, and an expansive walk-in closet offering ample storage. The fully finished walk-up basement provides even more versatility, complete with a bonus room, ideal for a home office, gym, or entertainment space. Step outside to a spacious deck and expansive backyard, perfect for outdoor gatherings, gardening, or simply enjoying the peaceful surroundings. Conveniently located just a short drive from National Harbor, the Capital Beltway, shopping, dining, and entertainment, this home offers the perfect balance of tranquility and accessibility. Dont miss this incredible opportunity, schedule your showing today!
Interior Details
1860
4
4
Has Heating:
Yes
Heating Type:
Yes
Has Cooling:
Yes
Cooling Type:
Central
Has Fuel:
No
Fuel Type:
N/A
Has Basement:
No
Basement Type:
Finished
Has Flooring:
No
Flooring Type:
N/A
Has Fireplace:
Yes
Fireplace Type:
N/A
Property Details
12617
No
Yes
Type:
Garage, Attached
Location:
N/A
Status:
N/A
Number of Spaces:
2
N/A
N/A
N/A
N/A
N/A
N/A
N/A
Construction Details
Conventional
N/A
N/A
N/A
Composition Shingle
Tax History
Year
Amount
Land
Improvement
Percent Change
Assessment
2021
$4,448
$0
$0
--%
$325,367
2020
$4,353
$0
$0
--%
$315,733
2019
$4,987
$75,800
$230,300
--%
$306,100
2018
$4,808
$0
$0
--%
$280,133
2017
$4,662
$0
$0
--%
$254,167
2015
$4,424
$75,800
$152,400
--%
$228,200
2014
$4,401
$0
$0
--%
$228,200
2012
$5,266
$0
$0
--%
$289,900

Average Home Price in 20735
Nearby Properties
Zip Code
Price
Bed
Bath
Sqft
Lot
Sold Date
$500,000
$500,000
4 Beds
4 Baths
1,860 Sqft
12,617 Lot (sqft)
Sold 09/29/2026
$540,000
$540,000
-- Beds
3.5 Baths
1,989 Sqft
10,966 Lot (sqft)
Sold 07/10/2025
$490,000
$490,000
-- Beds
2.5 Baths
1,832 Sqft
11,250 Lot (sqft)
Sold 10/13/2026
$415,000
$415,000
4 Beds
3 Baths
1,884 Sqft
10,823 Lot (sqft)
Sold 09/29/2026
$549,000
4 Beds
4 Baths
2,108 Sqft
12,751 Lot (sqft)
Sold 09/29/2026





