
Member Features
Find Real Estate Bargain!
Full foreclosure details
Home value, equity and ownership info
Find homes priced below market
Get full access with a FREE Account
Already a member?
$599,000
Listing Price4beds
2baths
3,416sqft
8,357sqft lot
1035 Jervin Dr, Allentown, PA 18104
Member Features
Find Real Estate Bargain!
Full foreclosure details
Home value, equity and ownership info
Find homes priced below market
Get full access with a FREE Account
Already a member?
For Sale
Off Market
Home type
Price / sqft
Year built
Home Details
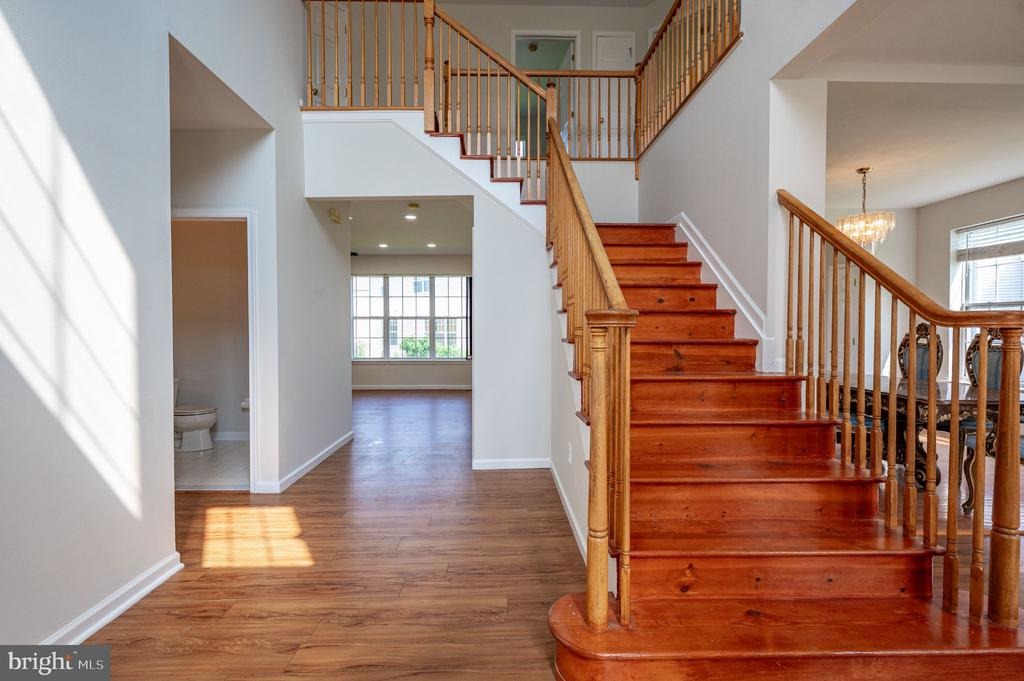
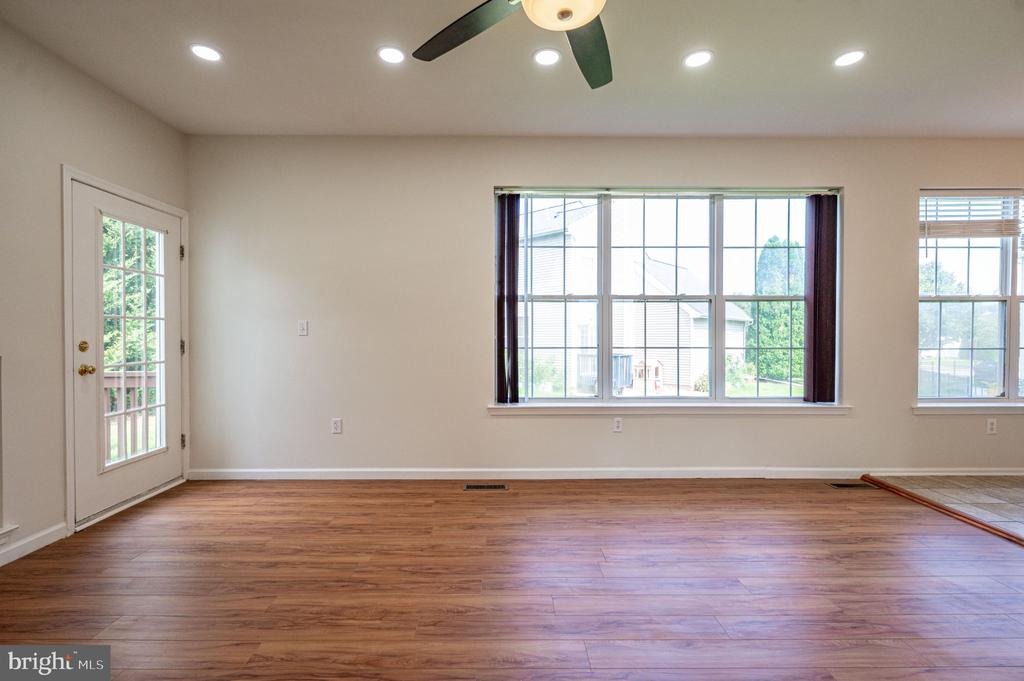
Beautifully maintained 4-bedroom, 2.5-bath Colonial offering over 3,000 finished sq ft in the desirable Cedar Creek Farms community of South Whitehall Township and Parkland School District. An impressive 2-story central hall foyer with hardwood floors, abundant natural light and an elegant angled staircase welcomes you inside. The bright and inviting main level features 9-ft ceilings and a comfortable, open layout designed for both everyday living and entertaining. Spacious formal living and dining rooms provide plenty of room for gatherings, while the family room offers a warm and relaxing atmosphere highlighted by a wood-burning fireplace. The large eat-in kitchen features 42-inch cabinetry, tile backsplash, generous counter and cabinet space, breakfast seating and a spacious dining area, creating an easy flow into the adjoining family room. A convenient first-floor powder room and main-level laundry/mudroom with natural light and additional shelving complete the main level. Upstairs, the generously sized primary suite provides a private retreat with multiple closets, including walk-in closet space, and an en-suite bath featuring a double vanity, relaxing soaking tub and separate walk-in shower. 3 additional well-proportioned bedrooms offer plenty of flexibility for family, guests or home-office space, while a full hallway bath completes the second floor. The fully finished daylight basement adds valuable additional living space and features windows for natural light. The e
Interior Details
3416
4
2
Has Heating:
Yes
Heating Type:
Central
Has Cooling:
Yes
Cooling Type:
Central
Has Fuel:
No
Fuel Type:
N/A
Has Basement:
No
Basement Type:
Full
Has Flooring:
No
Flooring Type:
N/A
Has Fireplace:
Yes
Fireplace Type:
N/A
Property Details
8357
Yes
Yes
Type:
Garage, Attached
Location:
N/A
Status:
N/A
Number of Spaces:
2
N/A
N/A
N/A
N/A
N/A
N/A
N/A
Construction Details
N/A
Aluminum/vinyl
N/A
N/A
N/A
Tax History
Year
Amount
Land
Improvement
Percent Change
Assessment
2021
$6,208
$29,900
$241,100
--%
$271,000
2020
$6,208
$29,900
$241,100
--%
$271,000
2019
$6,092
$29,900
$241,100
--%
$271,000
2018
$5,891
$29,900
$241,100
--%
$271,000
2017
$5,688
$29,900
$241,100
--%
$271,000
2015
$5,471
$29,900
$241,100
--%
$271,000
2014
$5,249
$29,900
$241,100
--%
$271,000
2012
$5,855
$8,550
$91,900
--%
$100,450

Average Home Price in 18104
Nearby Properties
Zip Code
Price
Bed
Bath
Sqft
Lot
Sold Date
$599,000
$599,000
4 Beds
2 Baths
3,416 Sqft
8,357 Lot (sqft)
Sold 10/05/2026







