Member Features
Find Real Estate Bargain!
Full foreclosure details
Home value, equity and ownership info
Find homes priced below market
Get full access with a FREE Account
Already a member?
$569,000
Listing Price5beds
5baths
2,273sqft
7,359sqft lot
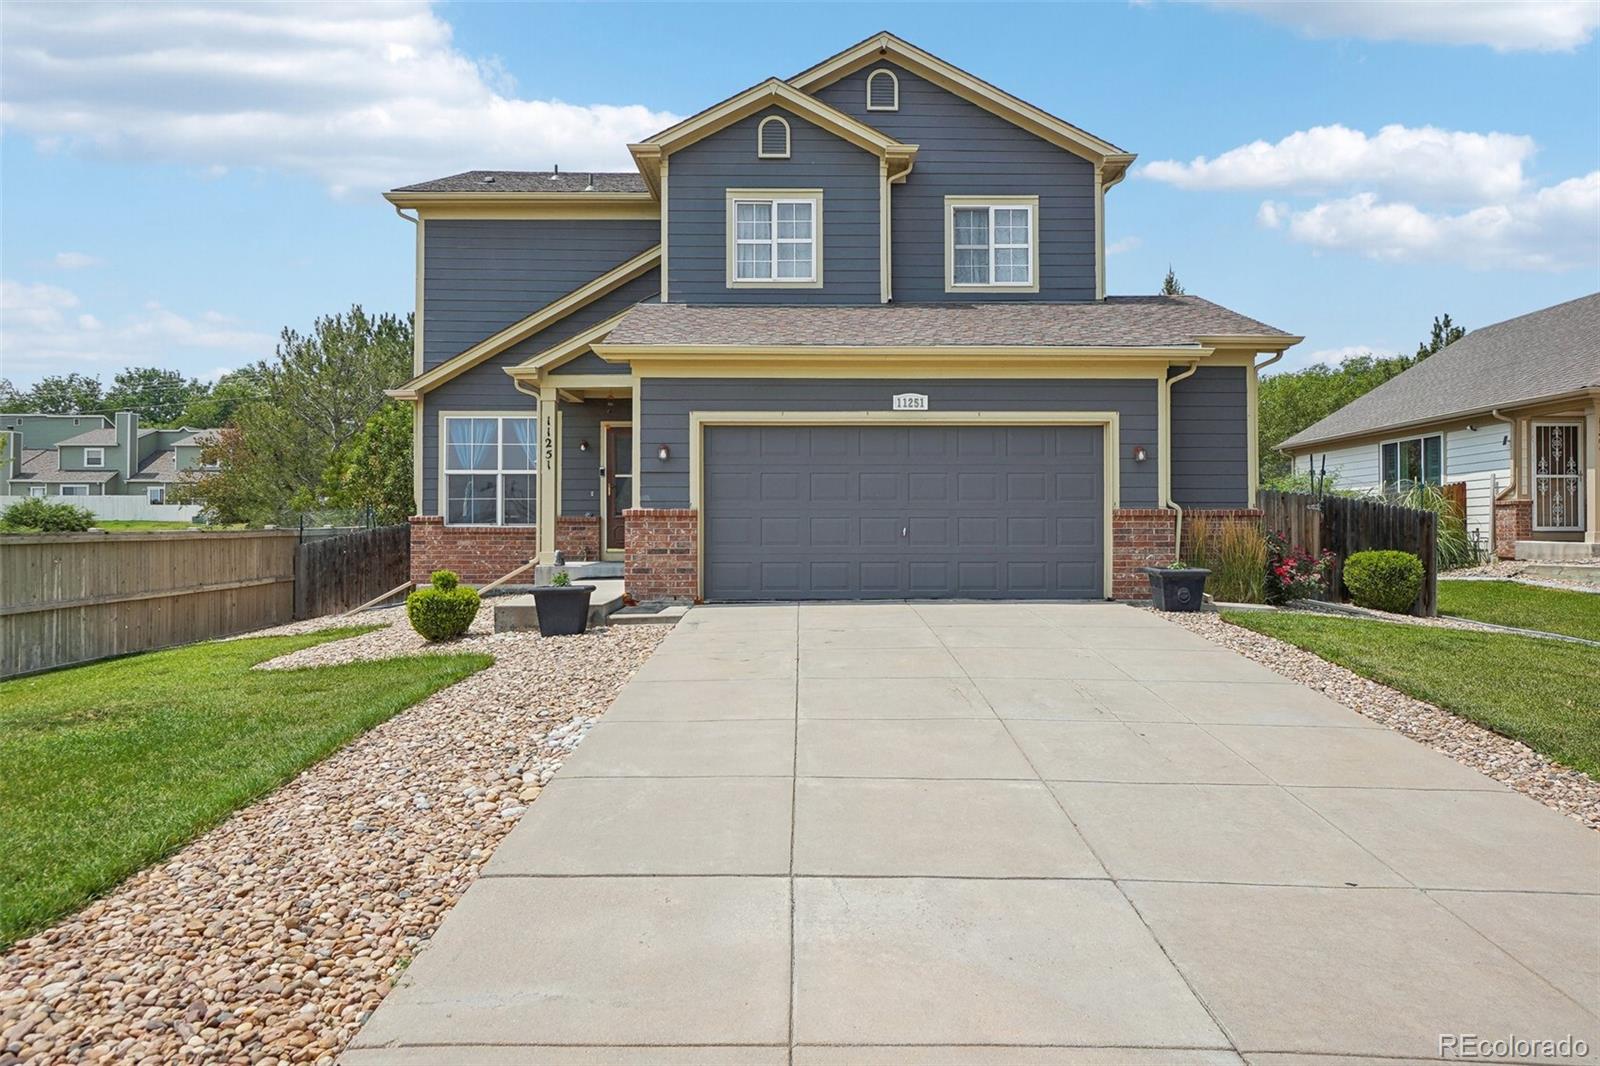
11251 Jersey Way, Thornton, CO 80233
Member Features
Find Real Estate Bargain!
Full foreclosure details
Home value, equity and ownership info
Find homes priced below market
Get full access with a FREE Account
Already a member?
For Sale
Off Market
Home type
Price / sqft
Year built
Home Details
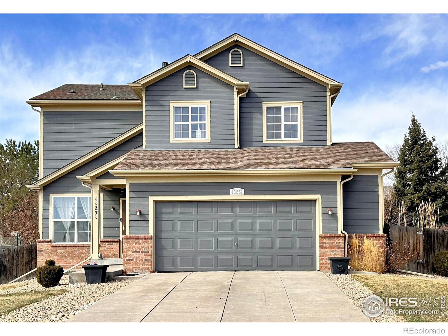
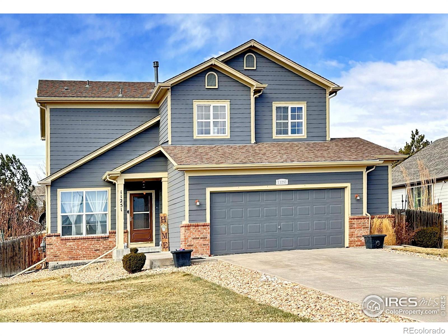
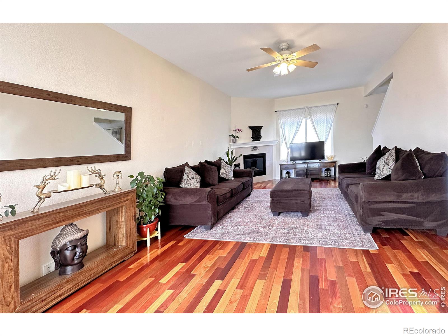
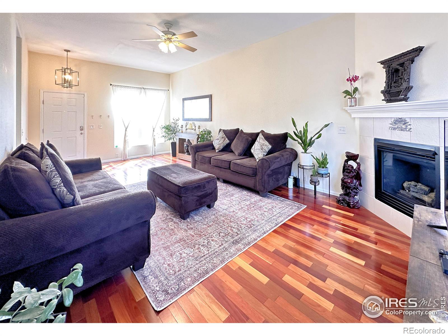
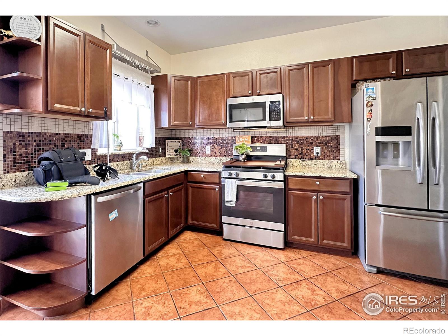
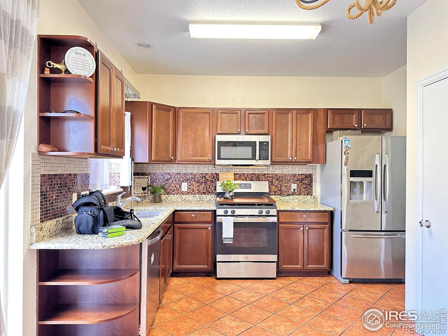
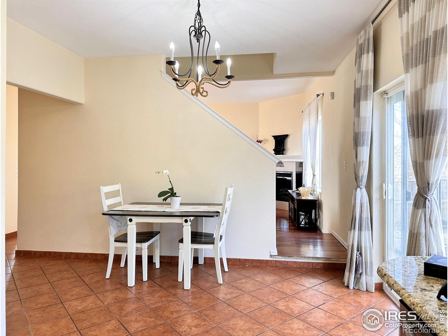
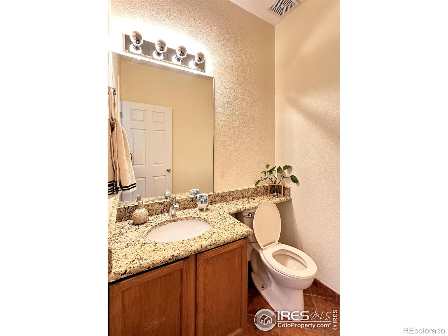
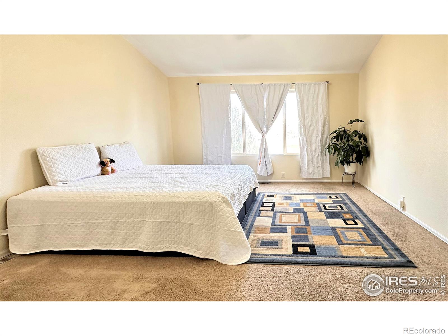
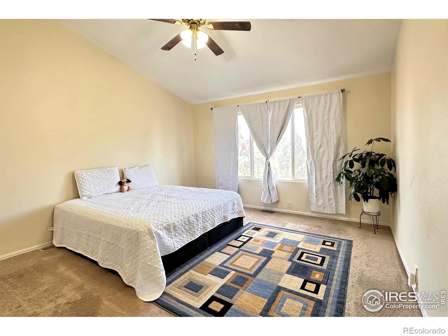
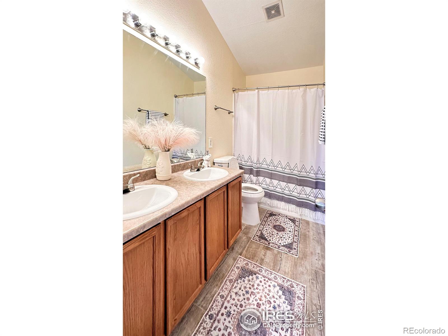
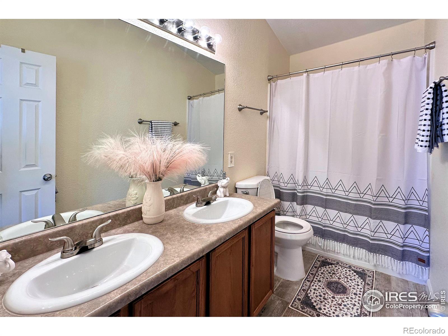
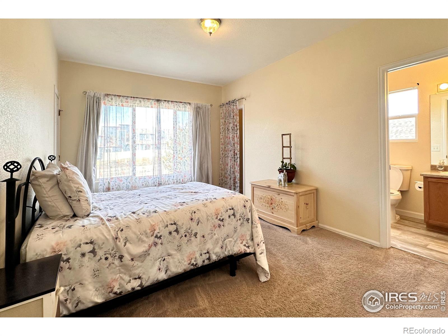
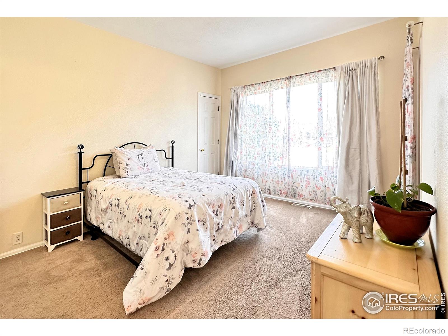
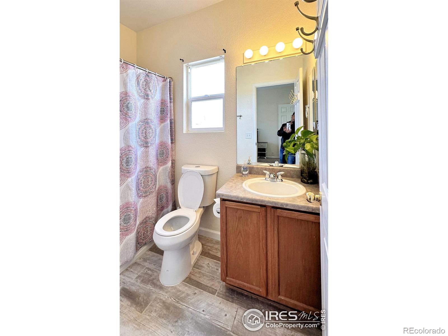
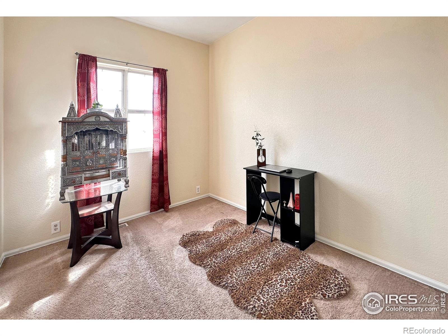
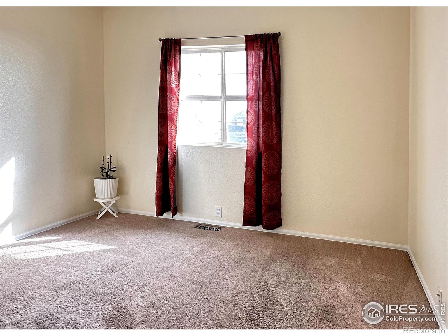
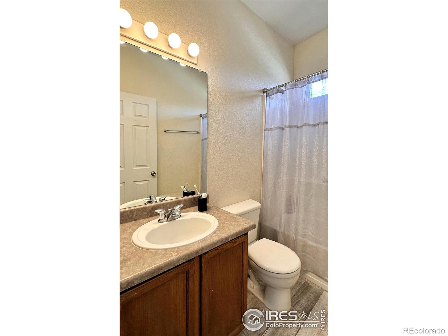
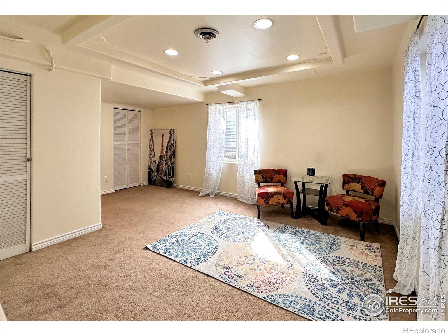
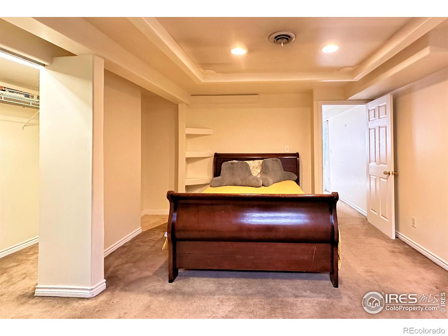
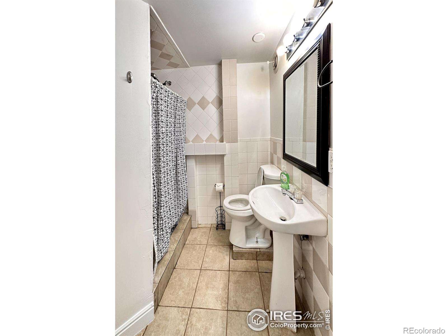
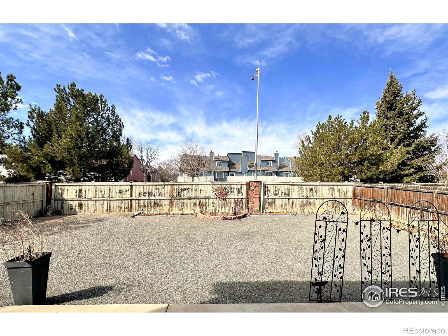
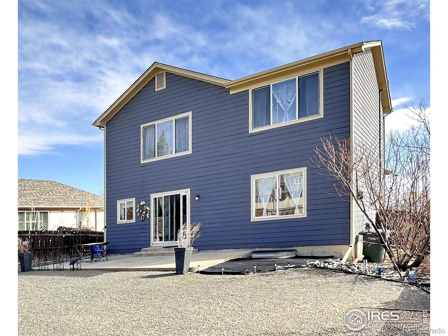
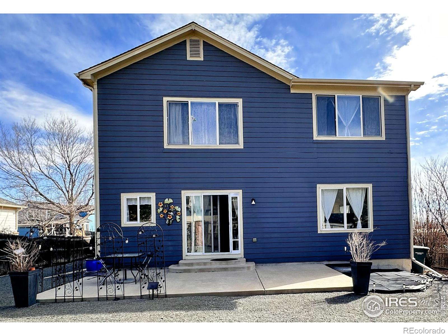
Well-maintained gem in the sought-after Skylake Ranch community! Situated on a prime corner lot adjacent to open space, this home welcomes you with a spacious living room adorned with beautiful hardwood flooring. The large eat-in kitchen features elegant granite countertops, modern stainless steel appliances, and easy access to the backyard. The main floor is thoughtfully designed with a convenient laundry room and a half bathroom. Upstairs, youll find four generously sized bedrooms, including a bright and airy primary suite with vaulted ceilings, a walk-in closet, and an ensuite bathroom with dual sinks. The other bedrooms are well-appointed, with one featuring a walk-in closet and its own ensuite bathroom, while the remaining two share a full bathroom. The fully finished basement adds even more space, including a fifth bedroom and an additional bathroom, offering flexibility for guests, a home office, or a recreational area. The low-maintenance backyard is a true highlight, featuring a large patio ideal for entertaining or gardening, surrounded by ample space for outdoor activities. Additional features include a two-car attached garage and a spacious driveway, providing plenty of parking. Enjoy easy access to Denver, Carpenter Park, and the Thornton Rec Center, which offer a wealth of recreational options!
Interior Details
2273
5
5
Has Heating:
Yes
Heating Type:
Forced Air With Air Conditioning
Has Cooling:
Yes
Cooling Type:
Central
Has Fuel:
No
Fuel Type:
N/A
Has Basement:
No
Basement Type:
Finished
Has Flooring:
No
Flooring Type:
N/A
Has Fireplace:
Yes
Fireplace Type:
N/A
Property Details
7359
No
No
Type:
Garage, Attached
Location:
N/A
Status:
N/A
Number of Spaces:
2
No
No
No
No
No
No
No
Construction Details
N/A
Aluminum/vinyl
N/A
Gable
Composition Shingle
Tax History
Year
Amount
Land
Improvement
Percent Change
Assessment
2019
$3,166
$7,220
$20,760
--%
$27,980
2019
$3,166
$7,220
$20,760
--%
$27,980
2018
$2,661
$6,480
$16,370
--%
$22,850
2017
$2,422
$6,480
$16,370
--%
$22,850
2016
$2,096
$4,140
$15,120
--%
$19,260
2014
$1,863
$3,340
$13,330
--%
$16,670
2013
$1,856
$3,340
$13,330
--%
$16,670
2012
$2,007
$3,260
$14,440
--%
$17,700

Average Home Price in 80233
Nearby Properties
Zip Code
Price
Bed
Bath
Sqft
Lot
Sold Date
$584,569
$584,569
4 Beds
2.5 Baths
2,526 Sqft
6,000 Lot (sqft)
Sold 09/10/2026
$430,428
$430,428
5 Beds
2.5 Baths
2,420 Sqft
7,182 Lot (sqft)
Sold 08/12/2026
$437,597
$437,597
4 Beds
2 Baths
1,994 Sqft
10,502 Lot (sqft)
Sold 05/19/2026
$540,071
$540,071
4 Beds
3.5 Baths
2,555 Sqft
7,875 Lot (sqft)
Sold 10/26/2026
$597,000
$597,000
4 Beds
4 Baths
2,275 Sqft
12,350 Lot (sqft)
Sold 09/29/2026
$610,000
$610,000
4 Beds
3 Baths
2,430 Sqft
6,458 Lot (sqft)
Sold 10/26/2026
$547,559
$547,559
4 Beds
2.5 Baths
2,159 Sqft
6,052 Lot (sqft)
Sold 10/26/2026
$589,552
$589,552
5 Beds
3.5 Baths
2,073 Sqft
8,510 Lot (sqft)
Sold 08/25/2026
$459,700
$459,700
4 Beds
2 Baths
2,267 Sqft
11,040 Lot (sqft)
Sold 10/26/2026