
Member Features
Find Real Estate Bargain!
Full foreclosure details
Home value, equity and ownership info
Find homes priced below market
Get full access with a FREE Account
Already a member?
$950,000
Listing Price4beds
6.5baths
4,764sqft
100,188sqft lot
4026 Jersey Ridge Rd, Davenport, IA 52807
Member Features
Find Real Estate Bargain!
Full foreclosure details
Home value, equity and ownership info
Find homes priced below market
Get full access with a FREE Account
Already a member?
For Sale
Off Market
Home type
Price / sqft
Year built
Home Details
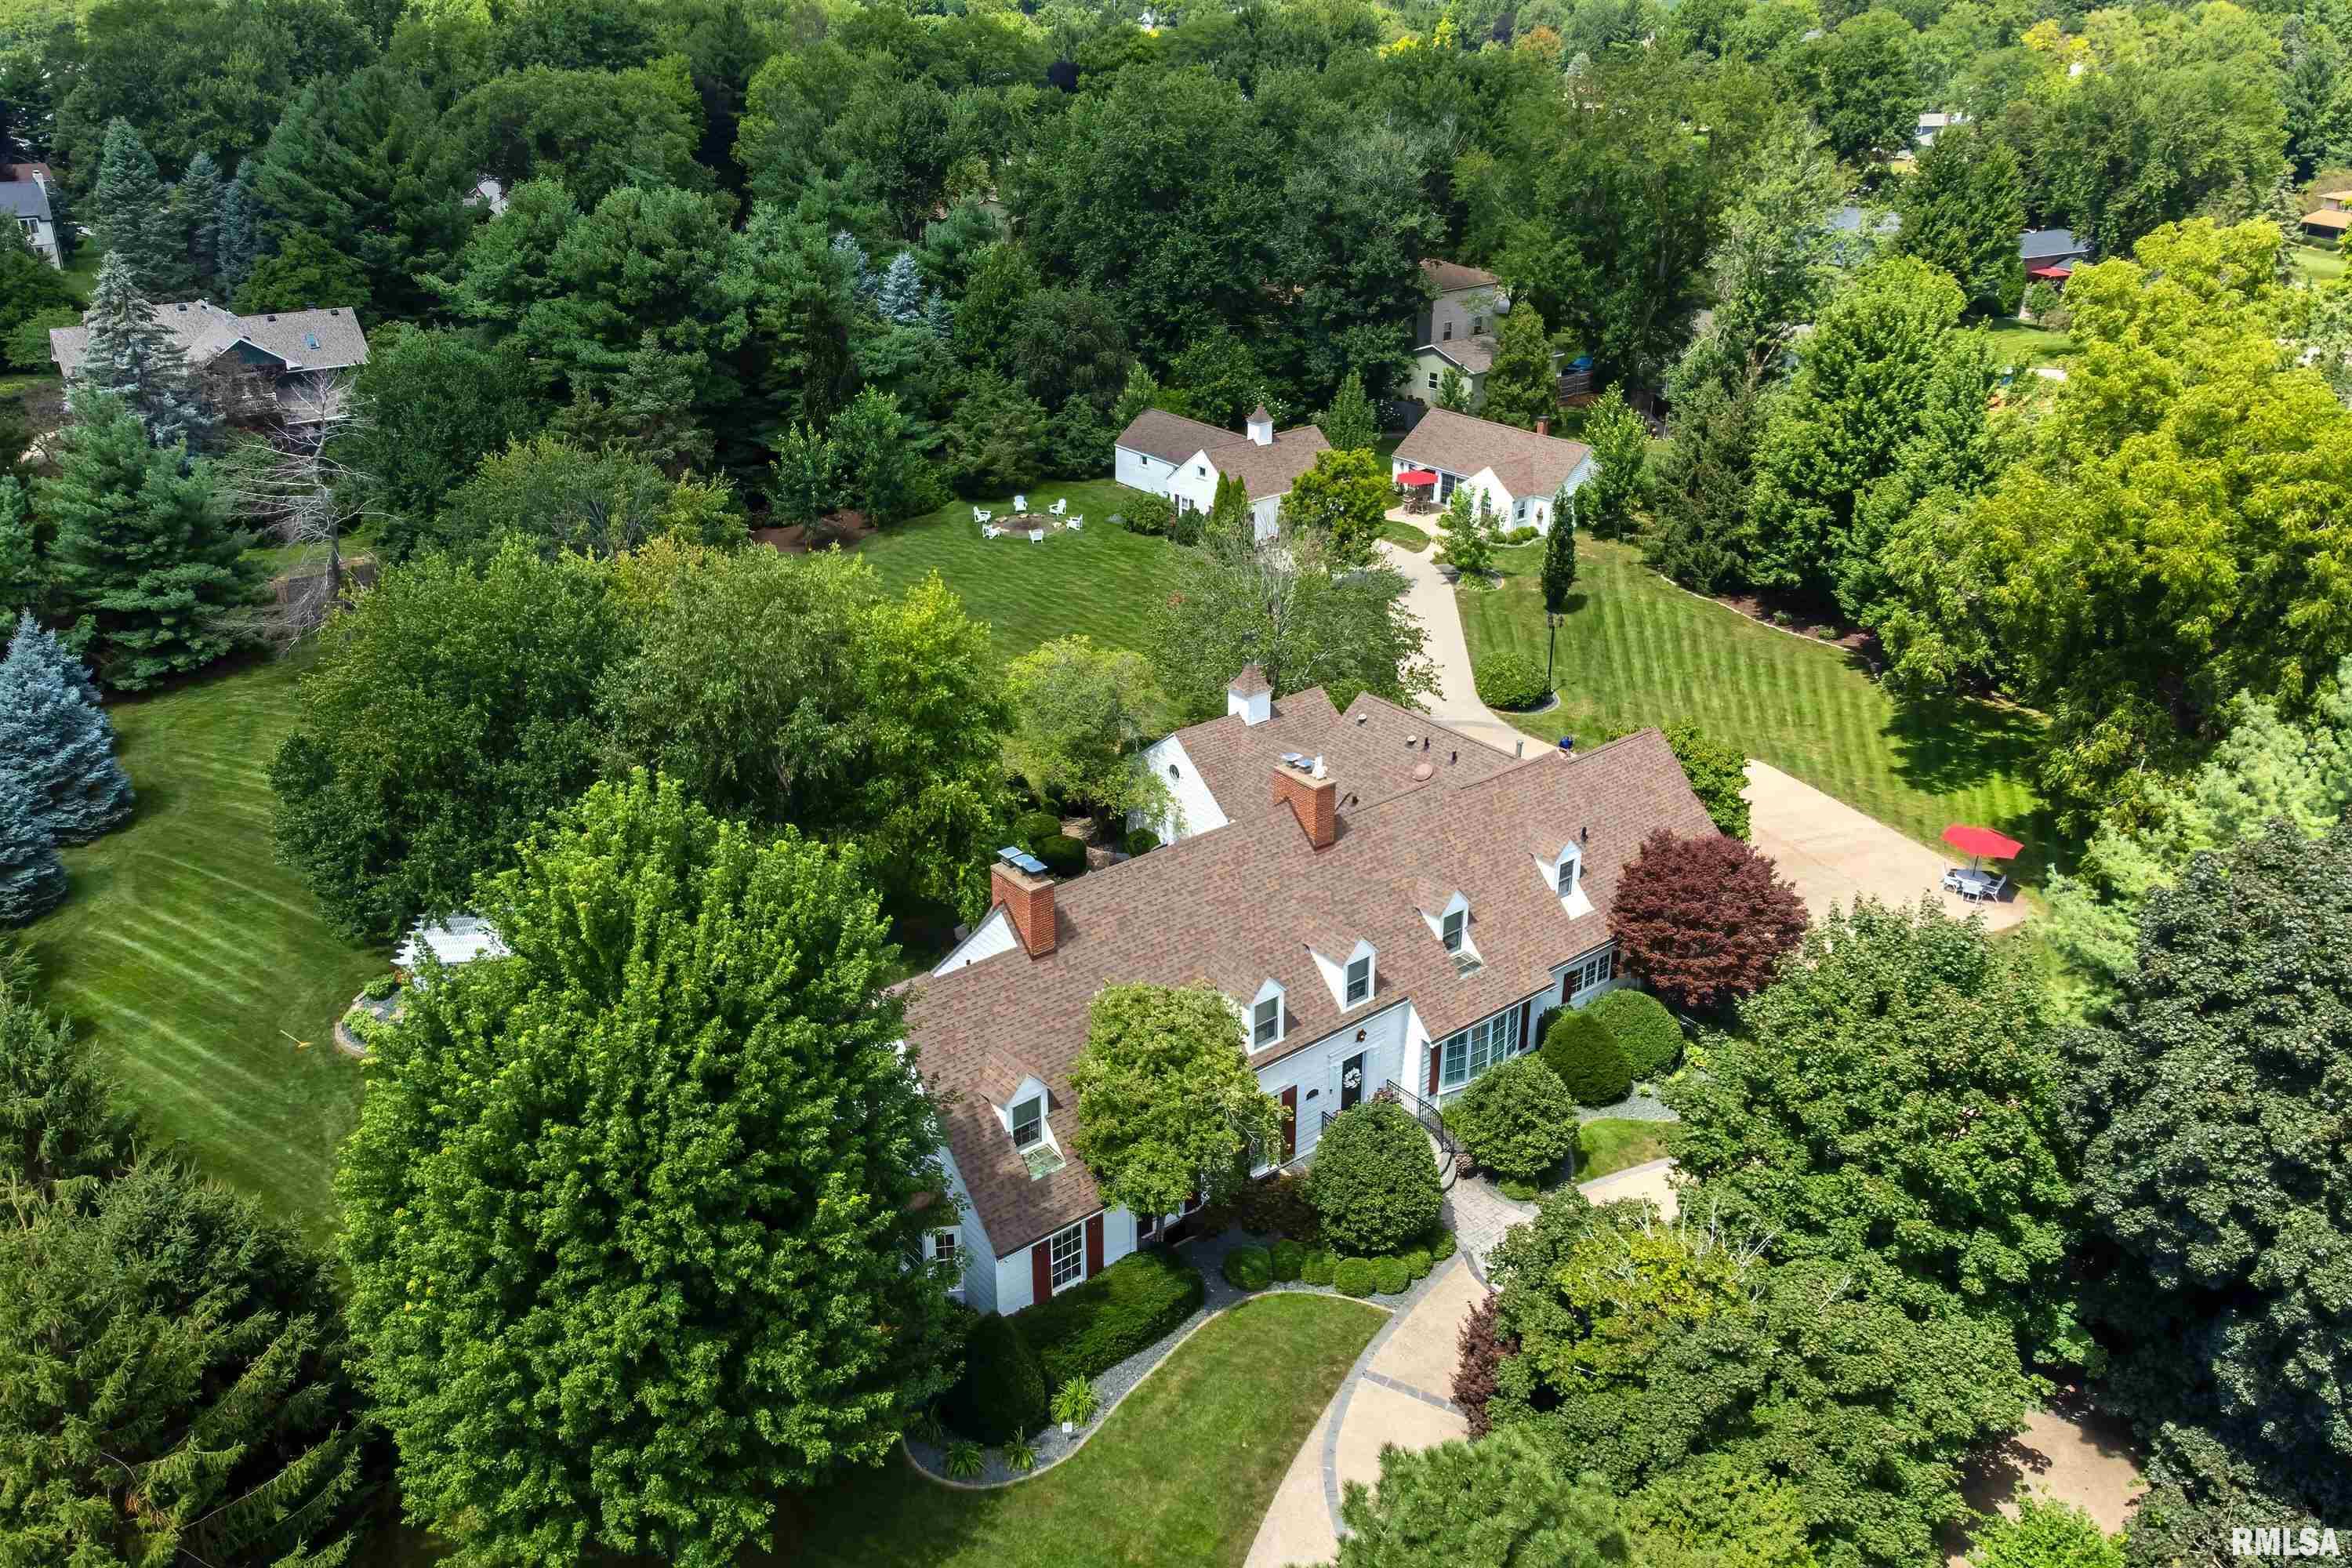
What an AMAZING property situated on a wooded 2.3-acre estate located on a private lane in East Davenport! This stately home features over 5, 600 finished square footage with a gourmet kitchen open to the great room with coffered ceiling, custom built-ins and fireplace; beautiful living room with fireplace and French doors to the patio and screened porch; private office with fireplace; office alcove overlooking the lush backyard; primary bedroom suite with attached study; second bedroom and bath on main level; two additional bedrooms upstairs, one with attached sitting room and bath; finished basement boasting a fantastic theater room with fireplace, half bath and additional space for your lifestyle needs. Outside the main house youll find a pergola; a stone patio and firepit plenty of room for entertaining. This property also has a separate Carriage House that has been recently remodeled with a recreation room featuring cedar beams and a pool table; convenient bedroom; portable half bath, patio and additional firepit. Across from the Carriage House is a detached garage with three stalls (tandem) and workshop/tool room. Such a unique and gorgeous property!
Interior Details
4764
4
6.5
Has Heating:
Yes
Heating Type:
Forced Air With Air Conditioning
Has Cooling:
Yes
Cooling Type:
N/A
Has Fuel:
Yes
Fuel Type:
Gas
Has Basement:
No
Basement Type:
Finished
Has Flooring:
No
Flooring Type:
Hardwood
Has Fireplace:
Yes
Fireplace Type:
N/A
Property Details
100188
Yes
No
Type:
Mixed
Location:
N/A
Status:
N/A
Number of Spaces:
4
No
Yes
No
No
No
No
No
Construction Details
N/A
Wood
N/A
N/A
Shingle
Tax History
Year
Amount
Land
Improvement
Percent Change
Assessment
2019
$16,142
$162,810
$589,460
--%
$752,270
2019
$16,142
$162,810
$589,010
--%
$751,820
2018
$16,678
$162,810
$589,010
--%
$751,820
2017
$16,288
$162,810
$587,580
--%
$750,390
2015
$15,996
$0
$0
--%
$739,080

Average Home Price in 52807
Nearby Properties
Zip Code
Price
Bed
Bath
Sqft
Lot
Sold Date
$950,000
4 Beds
6.5 Baths
4,764 Sqft
100,188 Lot (sqft)
Sold 10/26/2026




