
Member Features
Find Real Estate Bargain!
Full foreclosure details
Home value, equity and ownership info
Find homes priced below market
Get full access with a FREE Account
Already a member?
$549,900
Listing Price3beds
2.5baths
2,657sqft
78,844sqft lot
376 Jeremy Swamp Rd, Southbury, CT 06488
Member Features
Find Real Estate Bargain!
Full foreclosure details
Home value, equity and ownership info
Find homes priced below market
Get full access with a FREE Account
Already a member?
For Sale
Off Market
Home type
Price / sqft
Year built
Home Details
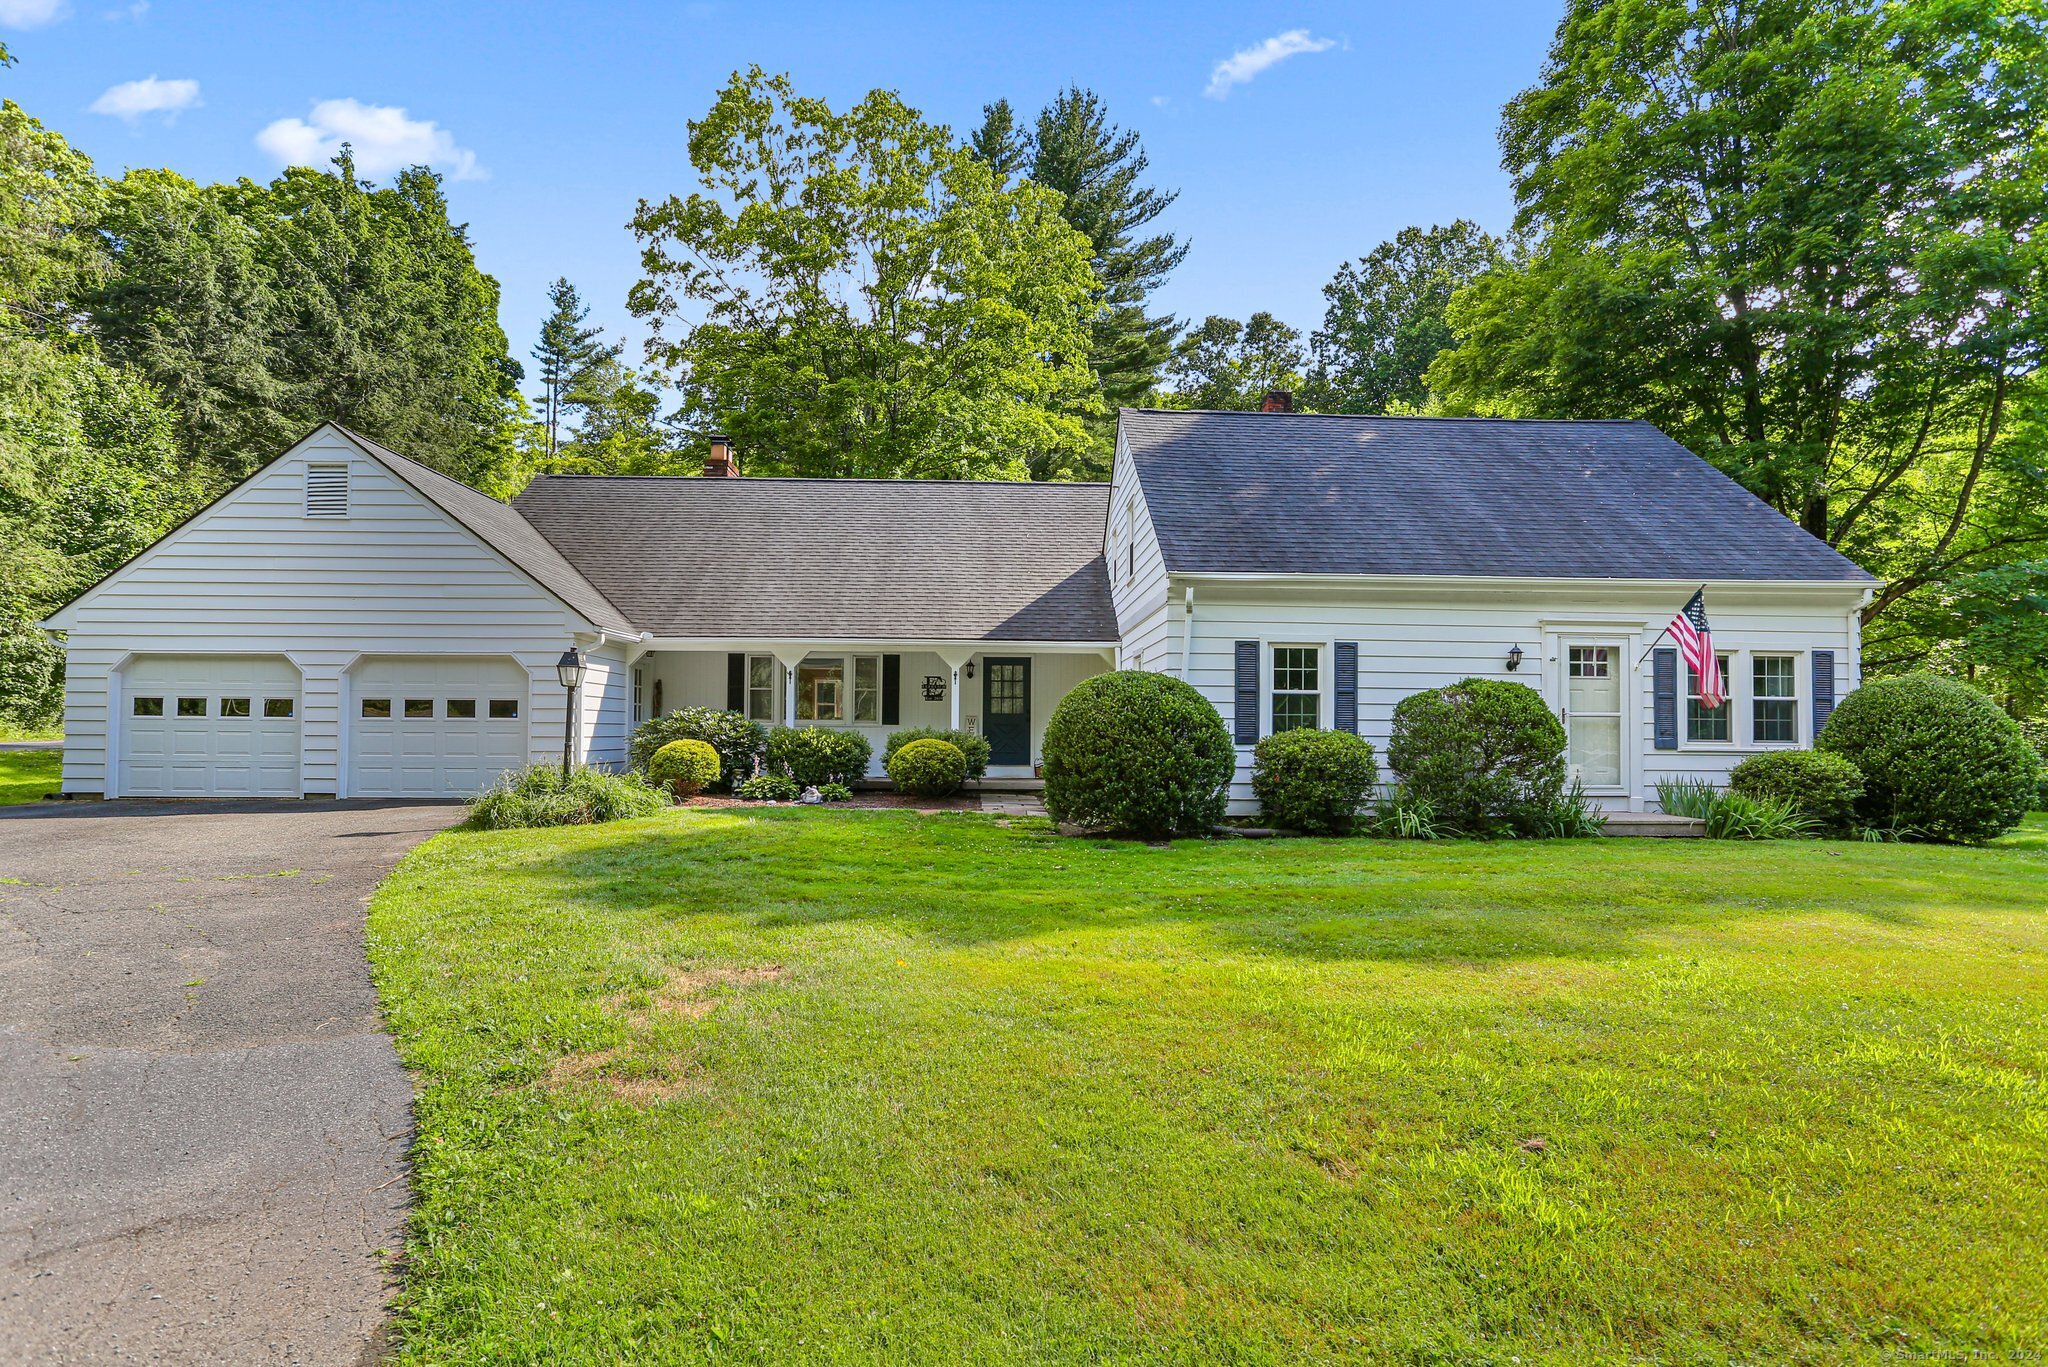
Welcome home! This stunning 3-bedroom, 2.5-bath cape/colonial blend offers classic New England charm in a serene setting. The split rail fence and covered front porch create beautiful curb appeal and a welcoming entrance. Step into the spacious family room, where a cozy brick fireplace, gleaming hardwood floors, lovely trim detail, and built-in bookshelves create an inviting atmosphere. The updated kitchen boasts pristine white cabinets, stainless steel appliances, and ample counter space, making it a chef's delight. Enjoy casual meals in the breakfast nook, complete with charming corner built-ins. Entertain guests in the large dining room, perfect for holiday gatherings and special occasions. A versatile first-floor office space provides a quiet retreat for remote work or study. Bask in the natural light of the expansive window-lined sunroom as you enjoy your morning coffee. Convenience abounds with a first-floor half bath and laundry area. Upstairs, the large primary suite offers a peaceful haven. Two additional generously sized bedrooms and the updated full bath ensures comfort for all. A bonus room, currently used as a bedroom, provides flexibility to fit any need. Storage will never be an issue in the unfinished basement or the massive walk-up attic accessible from the huge 3-car garage. Outside, enjoy the picturesque, level property featuring a charming patio and a serene stream running by. Don't miss the opportunity to make this beautiful property your foreve
Interior Details
2657
3
2.5
Has Heating:
Yes
Heating Type:
Forced Air With Air Conditioning
Has Cooling:
No
Cooling Type:
N/A
Has Fuel:
Yes
Fuel Type:
Oil
Has Basement:
No
Basement Type:
N/A
Has Flooring:
No
Flooring Type:
N/A
Has Fireplace:
Yes
Fireplace Type:
N/A
Property Details
78844
Yes
Yes
Type:
Garage, Detached
Location:
N/A
Status:
N/A
Number of Spaces:
0
N/A
N/A
N/A
N/A
N/A
N/A
N/A
Construction Details
Cape Cod
Aluminum/vinyl
N/A
Gable
Shingle
Tax History
Year
Amount
Land
Improvement
Percent Change
Assessment
2020
$6,662
$87,720
$139,660
--%
$227,380
2019
$6,617
$87,720
$139,660
--%
$227,380
2018
$6,594
$87,720
$139,660
--%
$227,380
2017
$6,250
$99,310
$114,010
--%
$213,320
2016
$6,144
$99,310
$114,010
--%
$213,320
2014
$5,888
$99,310
$114,010
--%
$213,320
2011
$5,632
$99,310
$114,010
--%
$213,320

Average Home Price in 06488
Nearby Properties
Zip Code
Price
Bed
Bath
Sqft
Lot
Sold Date
$549,900
3 Beds
2.5 Baths
2,657 Sqft
78,844 Lot (sqft)
Sold 10/06/2026




