
Member Features
Find Real Estate Bargain!
Full foreclosure details
Home value, equity and ownership info
Find homes priced below market
Get full access with a FREE Account
Already a member?
$600,000
Listing Price3beds
2baths
1,984sqft
88,427sqft lot
40 Jeremy Hill Rd, Stonington, CT 06378
Member Features
Find Real Estate Bargain!
Full foreclosure details
Home value, equity and ownership info
Find homes priced below market
Get full access with a FREE Account
Already a member?
For Sale
Off Market
Home type
Price / sqft
Year built
Home Details
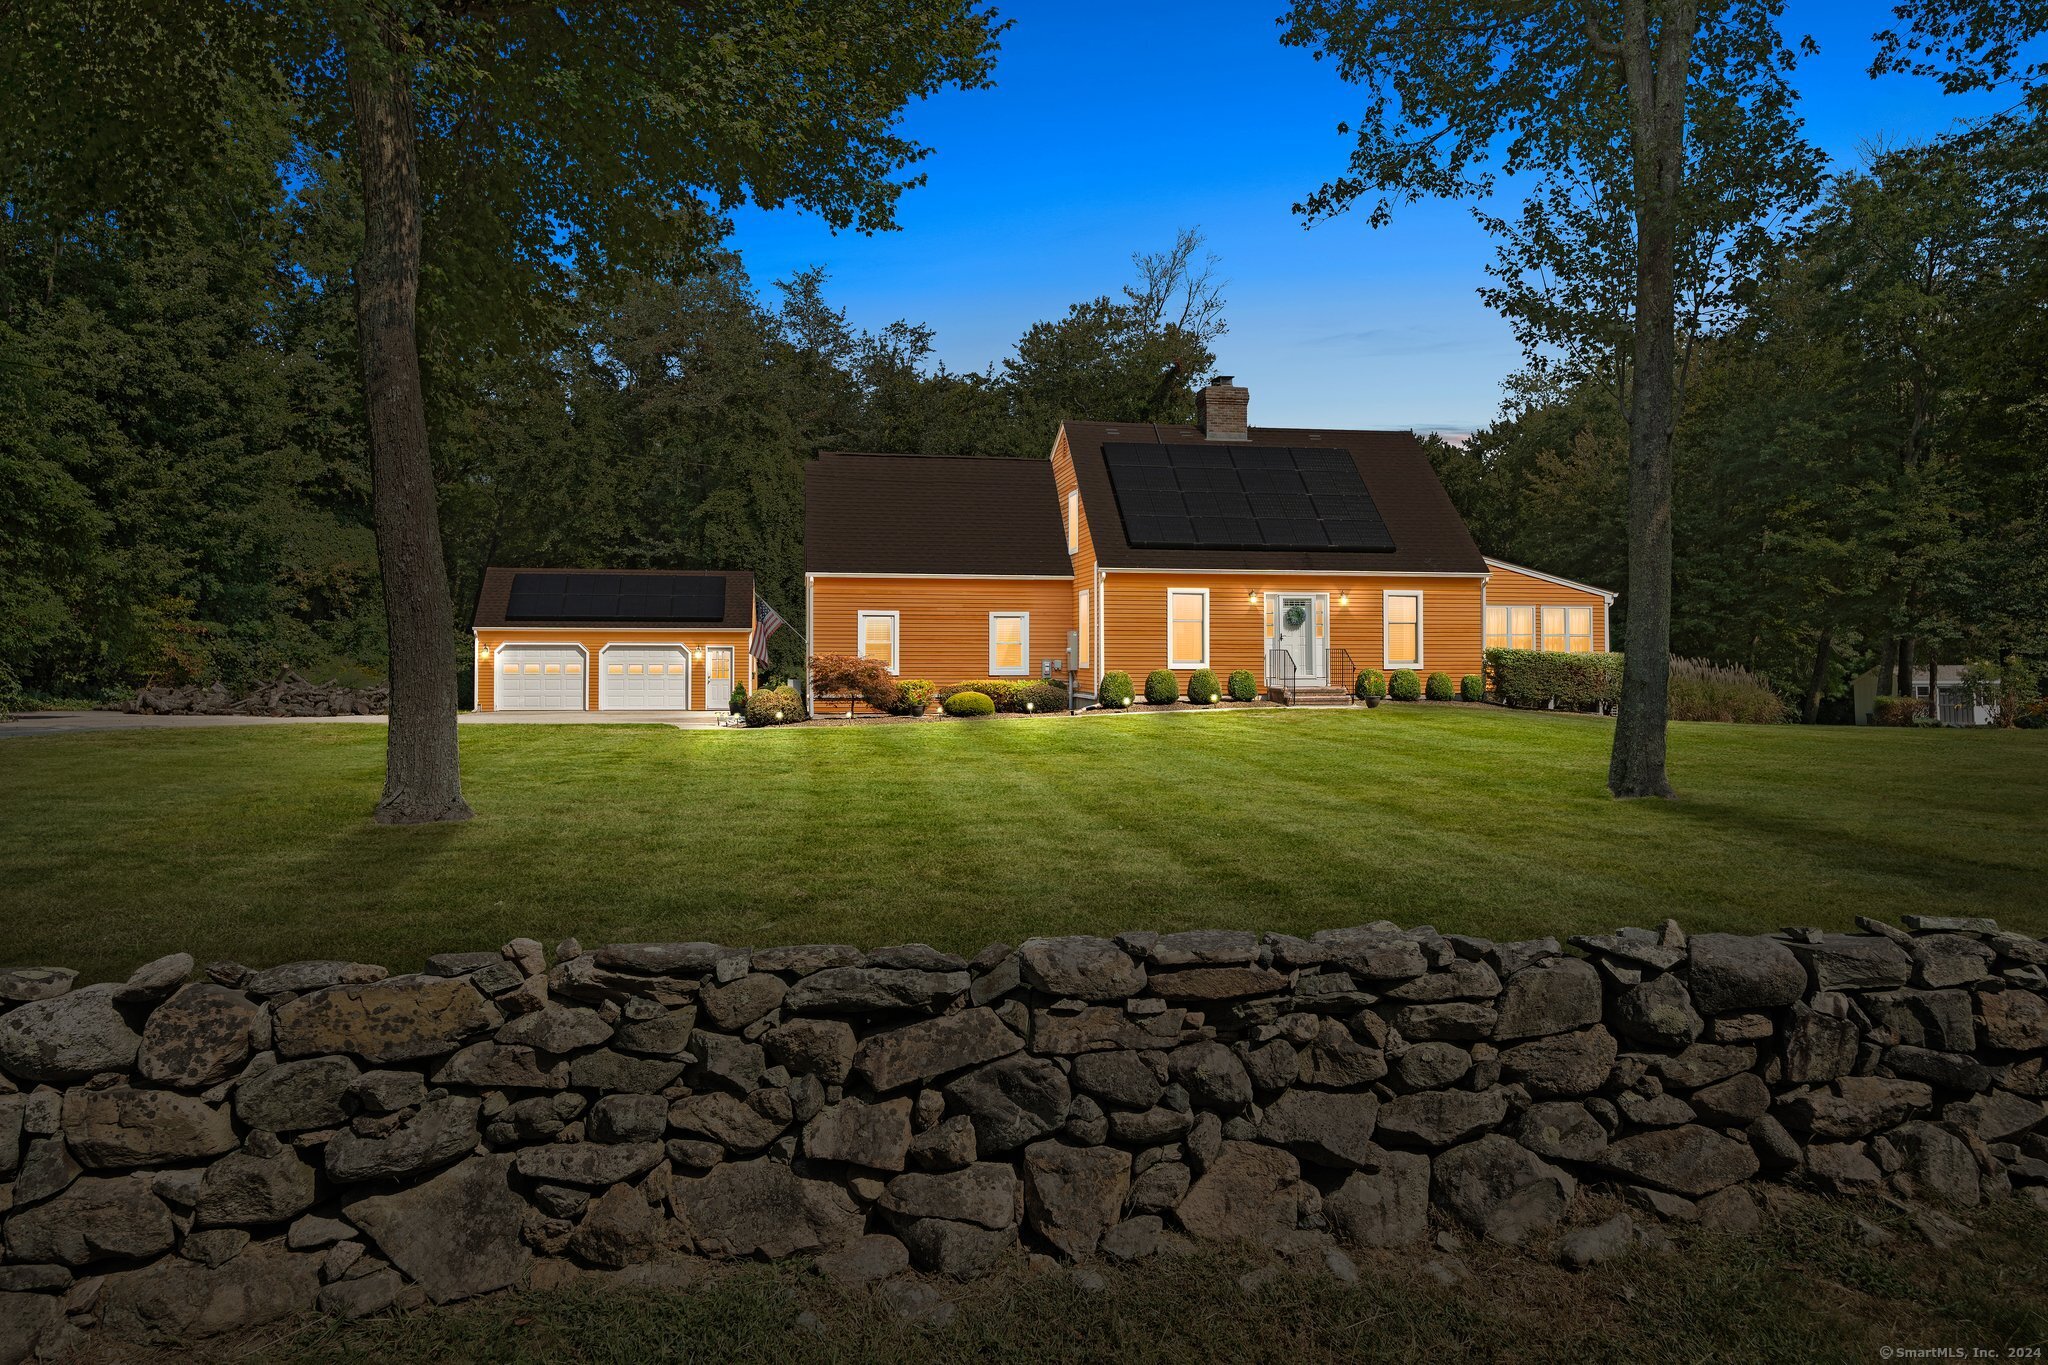
Discover charm and comfort in this inviting Stonington home, built in 1981 and boasting a wealth of desirable features. Enjoy year-round relaxation in the heated sunroom, and flexibility with a spacious "bonus room" originally a garage, now converted into an in-law living space. Recent updates include a renovated upstairs bathroom and new flooring installed in 2024. Convenience meets preparedness with a generator hookup and included generator, located at the front of the home. The property also features a generous two and 1/2 car garage with an attached wood shed for the brick fireplace and woodstove. Situated on over 2 acres, this home offers ample space for outdoor enjoyment, highlighted by a new stamped concrete patio adjacent to a 28' pool in the backyard. Don't miss the opportunity to call this tranquil retreat yours. Schedule your showing today!
Interior Details
1984
3
2
Has Heating:
Yes
Heating Type:
Baseboard
Has Cooling:
Yes
Cooling Type:
N/A
Has Fuel:
Yes
Fuel Type:
Electric
Has Basement:
No
Basement Type:
Partial
Has Flooring:
No
Flooring Type:
N/A
Has Fireplace:
Yes
Fireplace Type:
N/A
Property Details
88427
Yes
Yes
Type:
Garage, Attached
Location:
N/A
Status:
N/A
Number of Spaces:
0
N/A
N/A
N/A
N/A
N/A
N/A
N/A
Construction Details
Cape Cod
Wood Siding
N/A
Gable
Asphalt
Tax History
Year
Amount
Land
Improvement
Percent Change
Assessment
2020
$5,525
$82,200
$146,400
--%
$228,600
2019
$5,562
$82,200
$146,400
--%
$228,600
2018
$5,374
$82,200
$146,400
--%
$228,600
2017
$5,061
$68,500
$143,600
--%
$212,100
2016
$4,614
$68,500
$131,600
--%
$200,100

Average Home Price in 06378
Nearby Properties
Zip Code
Price
Bed
Bath
Sqft
Lot
Sold Date
$600,000
3 Beds
2 Baths
1,984 Sqft
88,427 Lot (sqft)
Sold 10/06/2026




