
Member Features
Find Real Estate Bargain!
Full foreclosure details
Home value, equity and ownership info
Find homes priced below market
Get full access with a FREE Account
Already a member?
$787,990
Listing Price5beds
4baths
3,390sqft
14,810sqft lot
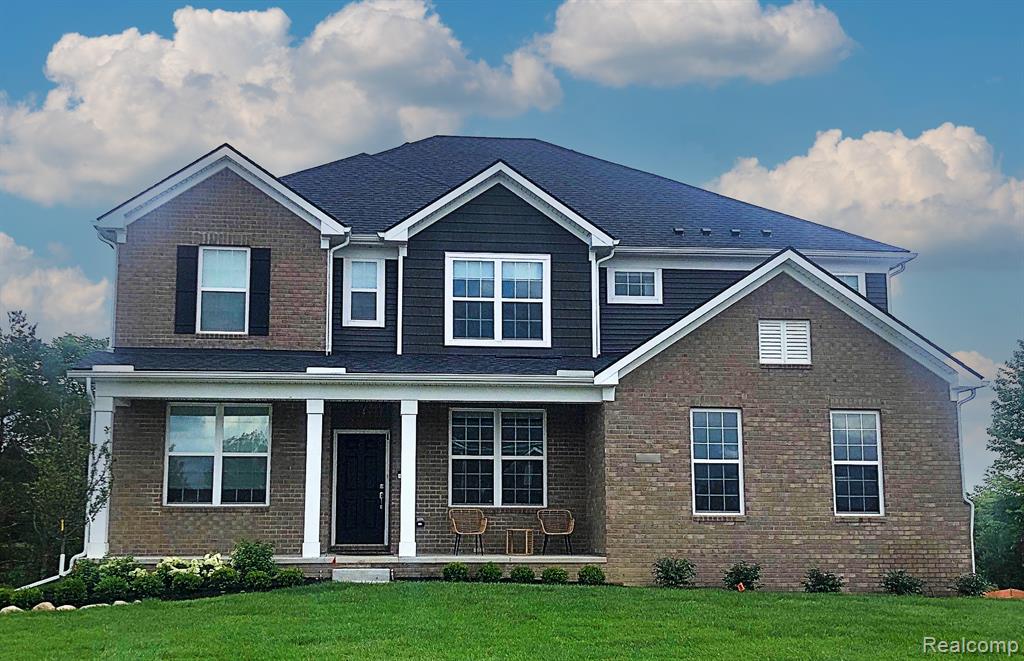
23103 Jens Dr, South Lyon, MI 48178
Member Features
Find Real Estate Bargain!
Full foreclosure details
Home value, equity and ownership info
Find homes priced below market
Get full access with a FREE Account
Already a member?
For Sale
Off Market
Home type
Price / sqft
Year built
Home Details
This Willwood Floorplan offers a scenic tree lined home site, 5 bedrooms, 3.5 baths, 2 car garage in a sprawling 3, 390 sq. ft. to call home. Step into the spacious foyer greeting you with 9 ceilings and 5 wide engineered hardwood floors leading you throughout most of the first floor. Immerse into the open living set up with floor to ceiling windows adorning the 18 ceilings in the gathering room. Passing through the kitchen flow into the spacious caf then leading to the oversized walk-in pantry, perfect for all the bulk items. The first floor guest suite allows for ample space and privacy for long and short term guests. The second floor will not disappoint, with 4 bedrooms, the laundry room, and lastly a second living space, loft. Every detail has been carefully selected and quality crafted. An abundance of storage space, lots of cabinets and the private owners suite offers a soaking tub and separate shower. Pulte Home includes an unmatched 10 year structural warranty. Estimated move in October.
Interior Details
3390
5
4
Has Heating:
Yes
Heating Type:
Forced Air
Has Cooling:
No
Cooling Type:
N/A
Has Fuel:
Yes
Fuel Type:
Gas
Has Basement:
No
Basement Type:
Basement (unspecified)
Has Flooring:
No
Flooring Type:
N/A
Has Fireplace:
No
Fireplace Type:
N/A
Property Details
14810
No
No
Type:
N/A
Location:
N/A
Status:
N/A
Number of Spaces:
N/A
N/A
N/A
N/A
N/A
N/A
N/A
N/A
Construction Details
Colonial
Aluminum/vinyl
N/A
N/A
N/A
Tax History
Year
Amount
Land
Improvement
Percent Change
Assessment

Average Home Price in 48178
Nearby Properties
Zip Code
Price
Bed
Bath
Sqft
Lot
Sold Date
$729,440
$729,440
5 Beds
4 Baths
3,277 Sqft
14,810 Lot (sqft)
Sold 10/05/2026
$875,000
$875,000
4 Beds
3.5 Baths
3,569 Sqft
14,375 Lot (sqft)
Sold 10/06/2026
$698,490
$698,490
4 Beds
4 Baths
3,277 Sqft
15,682 Lot (sqft)
Sold 09/29/2026
$969,990
$969,990
5 Beds
4.5 Baths
3,475 Sqft
19,602 Lot (sqft)
Sold 10/06/2026
$706,115
$706,115
4 Beds
3 Baths
3,277 Sqft
14,810 Lot (sqft)
Sold 09/29/2026
$739,990
$739,990
5 Beds
4 Baths
3,290 Sqft
14,810 Lot (sqft)
Sold 09/29/2026
$787,990
$787,990
5 Beds
4 Baths
3,390 Sqft
14,810 Lot (sqft)
Sold 09/29/2026
$649,240
$649,240
4 Beds
4 Baths
3,277 Sqft
14,810 Lot (sqft)
Sold 09/29/2026
$740,491
$740,491
4 Beds
3 Baths
3,390 Sqft
14,810 Lot (sqft)
Sold 09/29/2026




