
Member Features
Find Real Estate Bargain!
Full foreclosure details
Home value, equity and ownership info
Find homes priced below market
Get full access with a FREE Account
Already a member?
$499,900
Listing Price5beds
3baths
2,599sqft
7,492sqft lot
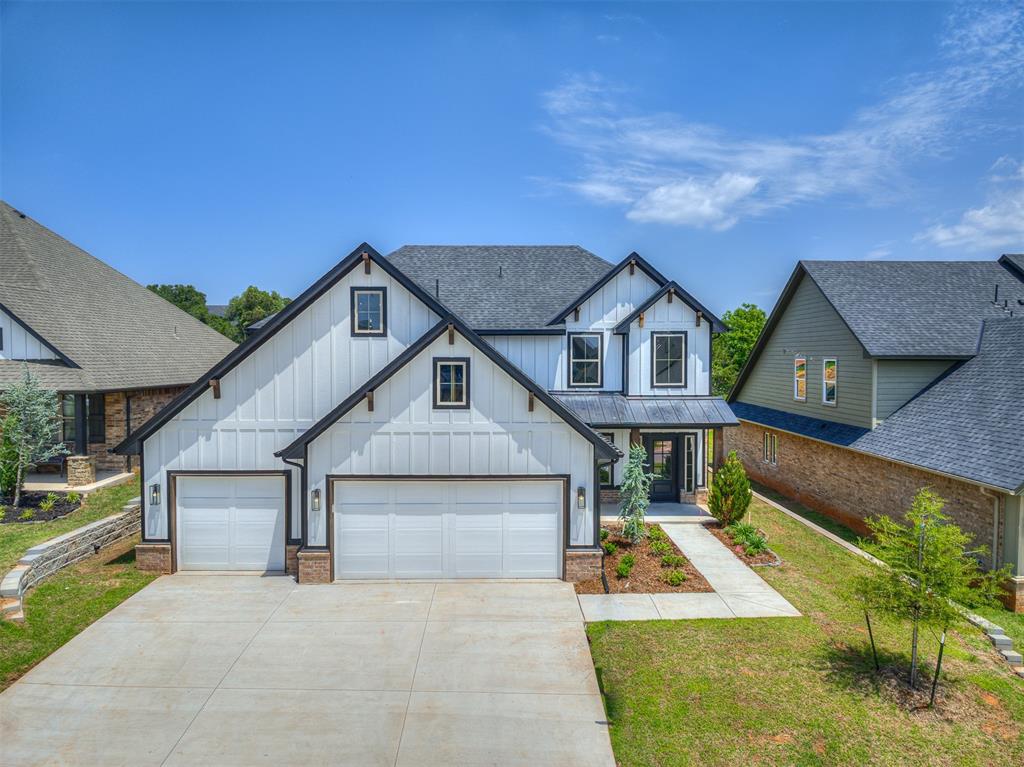
8217 Jenny Ln, Edmond, OK 73034
Member Features
Find Real Estate Bargain!
Full foreclosure details
Home value, equity and ownership info
Find homes priced below market
Get full access with a FREE Account
Already a member?
For Sale
Off Market
Home type
Price / sqft
Year built
Home Details
ASK HOW YOU CAN USE $30K IN BUILDER INCENTIVES! The Larchmont floor plan presents a harmonious blend of comfort and functionality, spanning a generous 2599 square feet. Boasting four bedrooms, this thoughtfully designed layout offers ample space for both relaxation and productivity. The main floor welcomes you with a study or flex space, providing versatility for various lifestyle needs. The heart of the home, the kitchen, is complemented by a convenient half bath, catering to the ease of daily living. Ascending the staircase, youll discover three bedrooms and a full bathroom, providing a private retreat for family members or guests. The large upstairs landing not only enhances the sense of openness but also grants access to the attic, offering additional storage solutions. Practicality meets style in the Larchmont floor plan with the inclusion of a mudroom featuring a mudbench, strategically placed off the garage entry. This space ensures a seamless transition from the outdoors, keeping the rest of the home organized and tidy. With its well-designed layout and thoughtful details, the Larchmont floor plan effortlessly combines modern living with a touch of elegance.
Interior Details
2599
5
3
Has Heating:
Yes
Heating Type:
Central
Has Cooling:
Yes
Cooling Type:
Central
Has Fuel:
No
Fuel Type:
N/A
Has Basement:
No
Basement Type:
N/A
Has Flooring:
No
Flooring Type:
N/A
Has Fireplace:
Yes
Fireplace Type:
N/A
Property Details
7492
No
No
Type:
N/A
Location:
N/A
Status:
N/A
Number of Spaces:
N/A
N/A
N/A
N/A
N/A
N/A
N/A
N/A
Construction Details
N/A
Combination
N/A
Hip
Asphalt
Tax History
Year
Amount
Land
Improvement
Percent Change
Assessment

Average Home Price in 73034
Nearby Properties
Zip Code
Price
Bed
Bath
Sqft
Lot
Sold Date
$560,202
$560,202
4 Beds
3 Baths
2,797 Sqft
12,327 Lot (sqft)
Sold 06/03/2026
$542,130
$542,130
3 Beds
2 Baths
2,727 Sqft
7,884 Lot (sqft)
Sold 05/22/2026
$484,903
$484,903
5 Beds
3 Baths
2,546 Sqft
8,146 Lot (sqft)
Sold 09/29/2026
$519,903
$519,903
4 Beds
3 Baths
2,709 Sqft
8,146 Lot (sqft)
Sold 09/29/2026
$529,900
$529,900
4 Beds
3 Baths
2,732 Sqft
8,451 Lot (sqft)
Sold 09/29/2026
$539,900
$539,900
5 Beds
3 Baths
2,776 Sqft
8,756 Lot (sqft)
Sold 10/13/2026
$487,500
$487,500
4 Beds
2.5 Baths
2,568 Sqft
7,492 Lot (sqft)
Sold 10/13/2026
$549,999
$549,999
4 Beds
3 Baths
2,751 Sqft
9,453 Lot (sqft)
Sold 10/13/2026
$499,000
$499,000
4 Beds
3 Baths
2,834 Sqft
8,015 Lot (sqft)
Sold 10/13/2026







