Member Features
Find Real Estate Bargain!
Full foreclosure details
Home value, equity and ownership info
Find homes priced below market
Get full access with a FREE Account
Already a member?
$661,541
Listing Price5beds
2baths
2,813sqft
14,898sqft lot
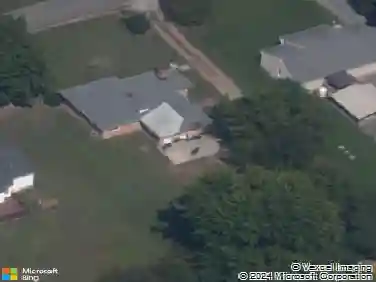
10112 Jennings Branch Ct, Mechanicsville, VA 23116
Member Features
Find Real Estate Bargain!
Full foreclosure details
Home value, equity and ownership info
Find homes priced below market
Get full access with a FREE Account
Already a member?
For Sale
Home type
Price / sqft
Year built
Home Details
Welcome to 10112 Jennings Branch Court, a beautifully updated 5-bedroom, 2.5-bath home in the sought-after Ivy Banks section of Kings Charter. Located in the Atlee High School district, this home offers a wonderful combination of space, thoughtful updates and exceptional outdoor living. The first floor features an open, light-filled layout complemented by extensive millwork and triple crown molding, a private office/study with French doors and a formal dining room. Thoughtful updates completed in 2024 include new flooring and an upgraded kitchen featuring crisp white cabinetry, granite countertops, gas cooking and stainless-steel appliances. The spacious family room is anchored by a gas fireplace with a beautiful shiplap surround and opens to the backyard, creating an effortless flow for everyday living and entertaining. Step outside to the impressive 32' x 22' composite deck, newly added this summer with aluminum railings, overlooking a level, fully fenced and thoughtfully landscaped backyard with a six-zone irrigation system. Upstairs, you'll find five bedrooms, including a spacious primary suite with private bath and walk-in closet featuring custom built-ins. Updated bathroom vanities add another layer of style and function. With its classic brick exterior, generous living spaces, extensive molding, beautifully updated kitchen and exceptional backyard, this Kings Charter home is ready to welcome its next owners.
Interior Details
2813
5
2
Has Heating:
Yes
Heating Type:
Forced Air With Air Conditioning
Has Cooling:
Yes
Cooling Type:
Central
Has Fuel:
No
Fuel Type:
N/A
Has Basement:
No
Basement Type:
No Basement
Has Flooring:
No
Flooring Type:
Carpet
Has Fireplace:
Yes
Fireplace Type:
N/A
Property Details
14898
No
No
Type:
N/A
Location:
N/A
Status:
N/A
Number of Spaces:
N/A
No
No
No
No
No
No
No
Construction Details
N/A
Brick
N/A
N/A
Composition Shingle
Tax History
Year
Amount
Land
Improvement
Percent Change
Assessment
2020
$2,977
$80,000
$283,700
--%
$363,700
2019
$2,973
$80,000
$283,700
--%
$363,700
2018
$2,892
$80,000
$277,100
--%
$357,100
2017
$2,892
$80,000
$277,100
--%
$357,100
2016
$2,716
$67,000
$268,400
--%
$335,400
2014
$2,716
$67,000
$268,400
--%
$335,400
2012
$2,716
$67,000
$268,400
--%
$335,400

Average Home Price in 23116
Nearby Properties
Zip Code
Price
Bed
Bath
Sqft
Lot
Sold Date
$657,476
6 Beds
4 Baths
2,880 Sqft
7,797 Lot (sqft)
Sold 10/26/2026
$627,242
4 Beds
3.5 Baths
2,938 Sqft
8,451 Lot (sqft)
Sold 10/26/2026
$680,000
5 Beds
4 Baths
2,935 Sqft
10,411 Lot (sqft)
Sold 10/13/2026
$699,950
4 Beds
2 Baths
3,100 Sqft
14,157 Lot (sqft)
Sold 10/26/2026
$584,999
5 Beds
3.5 Baths
2,703 Sqft
12,415 Lot (sqft)
Sold 04/30/2026
$603,736
4 Beds
2.5 Baths
2,813 Sqft
14,593 Lot (sqft)
Sold 10/27/2026
$710,000
3 Beds
2.5 Baths
2,550 Sqft
396,788 Lot (sqft)
Sold 10/27/2026
$610,866
3 Beds
2.5 Baths
2,800 Sqft
6,752 Lot (sqft)
Sold 10/26/2026
$494,950
4 Beds
2 Baths
2,467 Sqft
5,663 Lot (sqft)
Sold 10/13/2026