
Member Features
Find Real Estate Bargain!
Full foreclosure details
Home value, equity and ownership info
Find homes priced below market
Get full access with a FREE Account
Already a member?
$1,150,000
Listing Price3beds
2baths
1,358sqft
6,847sqft lot
860 Jennifer St, Incline Village, NV 89451
Member Features
Find Real Estate Bargain!
Full foreclosure details
Home value, equity and ownership info
Find homes priced below market
Get full access with a FREE Account
Already a member?
For Sale
Off Market
Home type
Price / sqft
Year built
Home Details
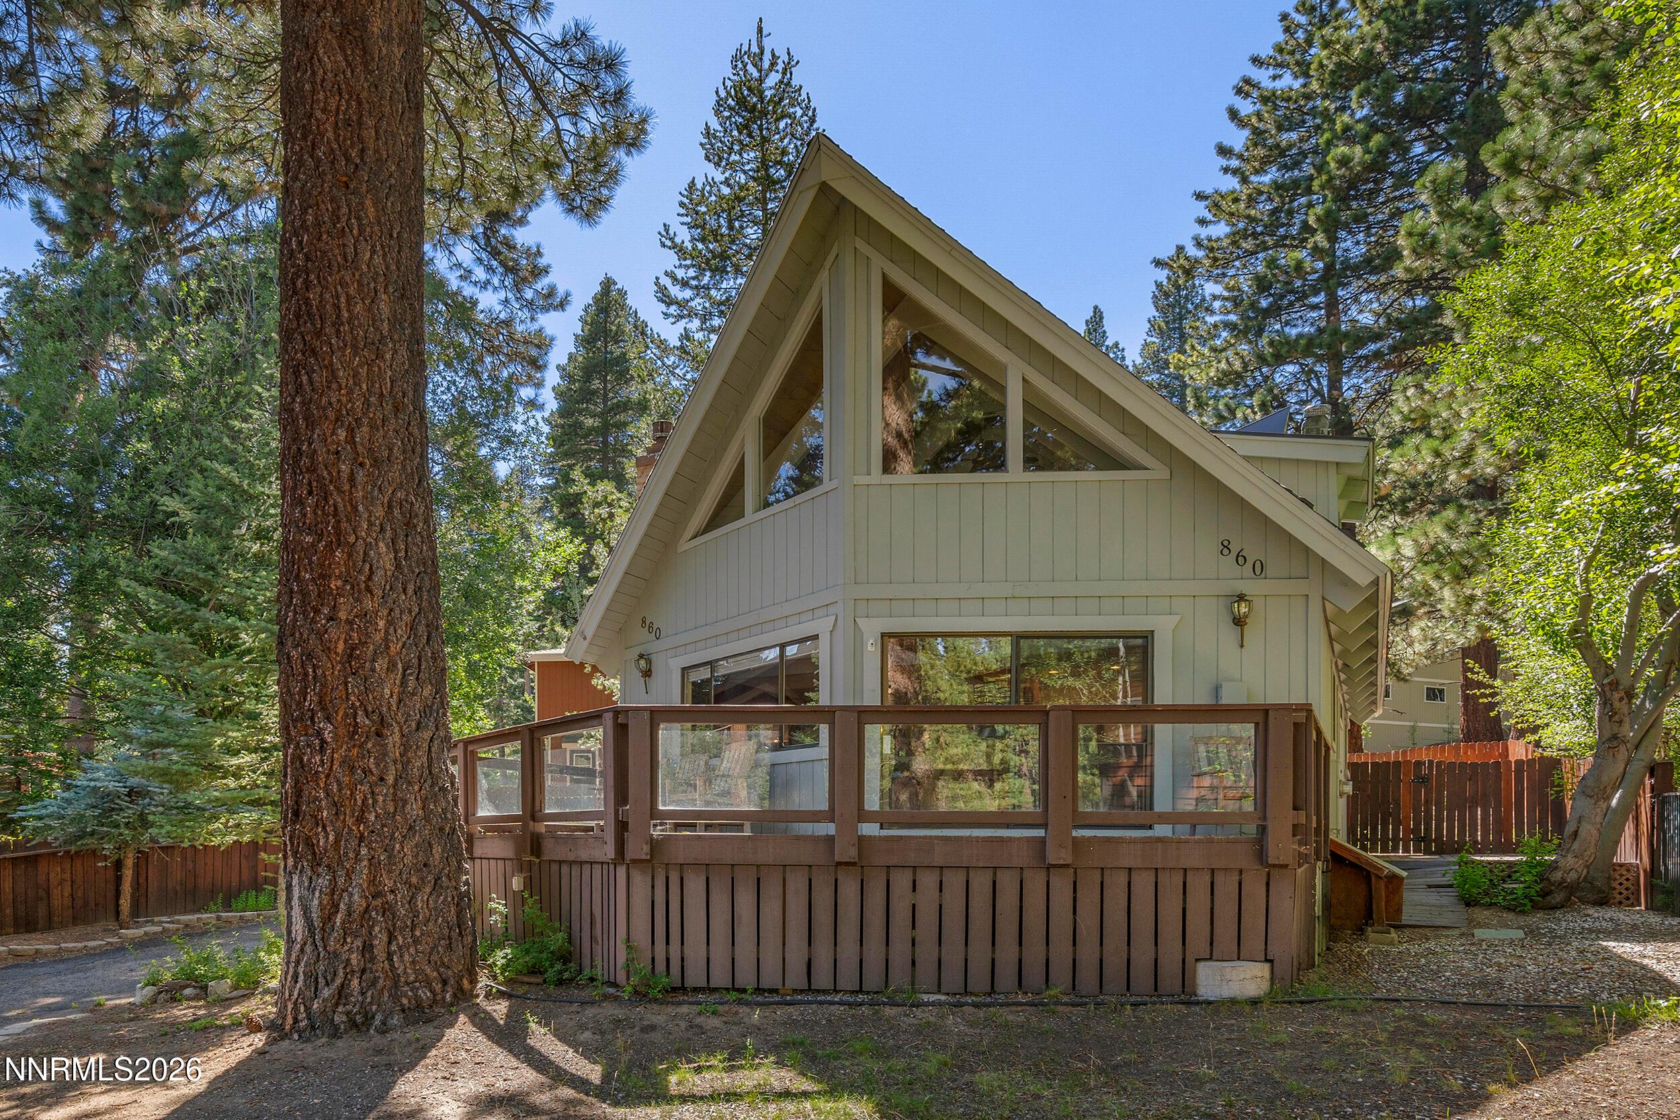
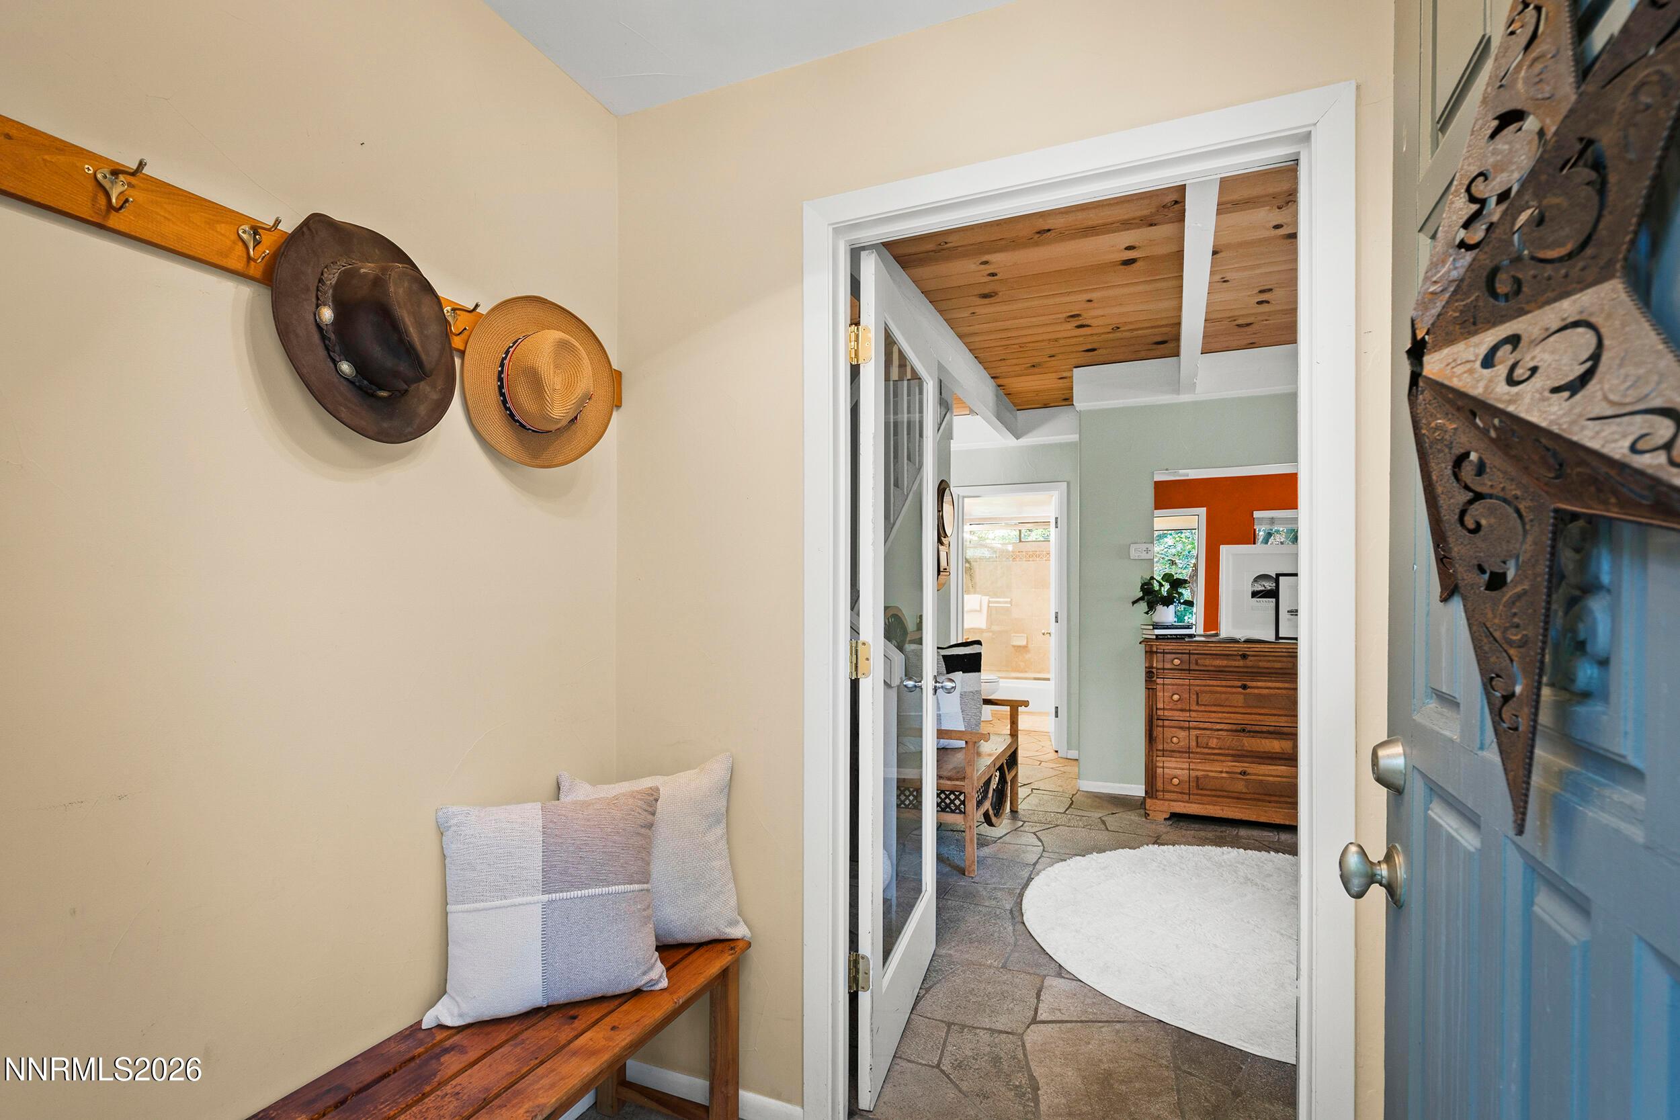
Charming A-frame retreat with the perfect blend of classic Tahoe character & elevated mountain style. This 3-bed, 2-bath single-family home welcomes you with a huge front deck, ideal for morning coffee, entertaining, & soaking in the peaceful surroundings. Inside, tall beam ceilings & an inviting open feel create a warm, airy atmosphere reminiscent of a quintessential Tahoe cabin. The upstairs primary suite offers a private retreat with an added office loft, creating a versatile space for working from home or relaxing. A fenced private backyard with patio provides an ideal setting for outdoor dining, play, or gatherings. Whether enjoyed as a full-time residence, weekend getaway, or investment property with short-term rental use, this home offers exceptional flexibility. Enjoy all the Incline Village lifestyle amenities, including private beaches, Diamond Peak Ski Resort, golf, tennis & pickleball, hiking, biking trails, & more. A charming mountain home with room to make it your own.
Interior Details
1358
3
2
Has Heating:
Yes
Heating Type:
Forced Air With Air Conditioning
Has Cooling:
No
Cooling Type:
N/A
Has Fuel:
No
Fuel Type:
N/A
Has Basement:
No
Basement Type:
N/A
Has Flooring:
No
Flooring Type:
N/A
Has Fireplace:
Yes
Fireplace Type:
N/A
Property Details
6847
Yes
Yes
Type:
N/A
Location:
N/A
Status:
N/A
Number of Spaces:
N/A
N/A
N/A
N/A
N/A
N/A
N/A
N/A
Construction Details
N/A
Wood Siding
N/A
N/A
Wood Shingle
Tax History
Year
Amount
Land
Improvement
Percent Change
Assessment
2020
$4,320
$75,600
$27,818
--%
$103,418
2019
$4,219
$70,875
$27,195
--%
$98,070
2018
$4,120
$70,875
$26,882
--%
$97,757
2017
$4,024
$70,875
$27,148
--%
$98,023
2016
$3,943
$63,000
$28,230
--%
$91,230
2014
$3,954
$63,000
$27,692
--%
$90,692
2012
$3,988
$67,725
$27,764
--%
$95,489

Average Home Price in 89451
Nearby Properties
Zip Code
Price
Bed
Bath
Sqft
Lot
Sold Date
$1,165,000
$1,165,000
3 Beds
2 Baths
1,224 Sqft
7,016 Lot (sqft)
Sold 09/29/2026
$1,150,000
$1,150,000
3 Beds
2 Baths
1,358 Sqft
6,847 Lot (sqft)
Sold 08/09/2026
$1,227,069
$1,227,069
3 Beds
2 Baths
1,368 Sqft
12,081 Lot (sqft)
Sold 10/06/2026
$1,067,427
$1,067,427
3 Beds
2 Baths
1,282 Sqft
9,125 Lot (sqft)
Sold 10/06/2026




