
Member Features
Find Real Estate Bargain!
Full foreclosure details
Home value, equity and ownership info
Find homes priced below market
Get full access with a FREE Account
Already a member?
$568,680
Listing Price3beds
2baths
1,880sqft
12,514sqft lot
5116 Jeannine Ct, Orlando, FL 32807
Member Features
Find Real Estate Bargain!
Full foreclosure details
Home value, equity and ownership info
Find homes priced below market
Get full access with a FREE Account
Already a member?
For Sale
Off Market
Home type
Price / sqft
Year built
Home Details
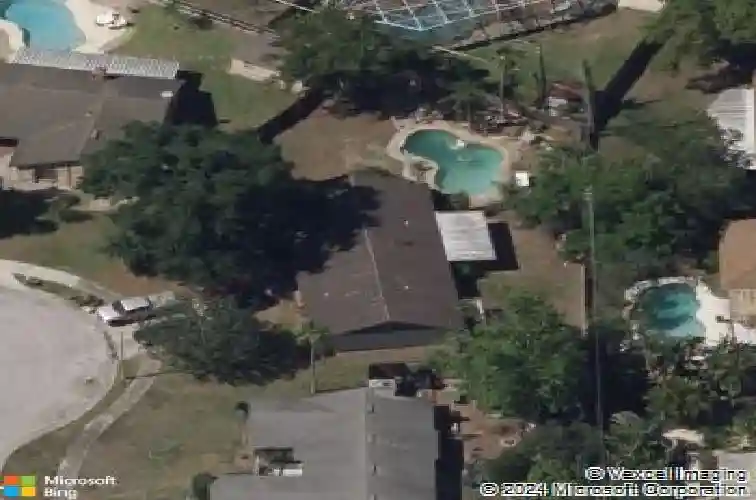
One or more photo(s) has been virtually staged. Discover a beautifully renovated 4 bedroom, 2 bath home located at the end of a peaceful cul-de-sac, offering privacy, modern spaces and an elevated lifestyle. The property features an impressive open-concept layout, reimagined ceiling heights that enhance the sense of openness, natural light all over the home, a chef-style kitchen with contemporary finishes, a 2-car garage and a generous backyard anchored by a sparkling pool, perfect for relaxation, entertaining and everyday living. Beyond its aesthetics, this home stands out for its exceptional transformation. It was fully reconstructed from the block walls up, delivering the peace of mind and performance of a near-new build. The reconstruction includes a brand-new roof, framing, high ceilings, plumbing and electrical systems, insulation, drywall, HVAC, water heater, flooring, windows, doors and all interior finishes. Every element was completed under county permits and approved inspections, ensuring quality, safety and long-term value. Adding to its appeal, the property enjoys a central Orlando location with seamless access to Downtown, the Airport, major highways, top employment hubs, shopping, dining, parks and schools. Its the ideal blend of suburban tranquility and city convenience. This is more than a remodeled home, its a complete rebirth. A modern sanctuary designed for comfort, functionality and the joy of effortless living. Moving ready waiting for you!
Interior Details
1880
3
2
Has Heating:
Yes
Heating Type:
Forced Air With Air Conditioning
Has Cooling:
Yes
Cooling Type:
Central
Has Fuel:
Yes
Fuel Type:
Electric
Has Basement:
No
Basement Type:
N/A
Has Flooring:
No
Flooring Type:
Carpet
Has Fireplace:
Yes
Fireplace Type:
N/A
Property Details
12514
No
No
Type:
Garage, Attached
Location:
N/A
Status:
N/A
Number of Spaces:
2
No
No
No
No
Yes
No
No
Construction Details
N/A
Concrete
N/A
Gable/hip
Composition Shingle
Tax History
Year
Amount
Land
Improvement
Percent Change
Assessment
2020
$2,332
$0
$0
--%
$164,363
2019
$2,397
$0
$0
--%
$160,668
2018
$2,367
$0
$0
--%
$157,672
2017
$2,329
$0
$0
--%
$154,429
2016
$2,313
$0
$0
--%
$151,253
2014
$2,354
$0
$0
--%
$149,010
2013
$2,200
$0
$0
--%
$146,808
2012
$2,190
$0
$0
--%
$145,506

Average Home Price in 32807
Nearby Properties
Zip Code
Price
Bed
Bath
Sqft
Lot
Sold Date
$410,447
$410,447
3 Beds
2 Baths
1,871 Sqft
11,065 Lot (sqft)
Sold 10/28/2026
$394,070
$394,070
3 Beds
2 Baths
1,770 Sqft
9,400 Lot (sqft)
Sold 10/01/2026
$369,855
$369,855
3 Beds
2 Baths
1,879 Sqft
37,713 Lot (sqft)
Sold 09/30/2026
$504,094
$504,094
3 Beds
2 Baths
1,806 Sqft
9,601 Lot (sqft)
Sold 09/23/2026
$447,390
$447,390
3 Beds
2 Baths
1,921 Sqft
11,979 Lot (sqft)
Sold 08/12/2026
$414,347
$414,347
3 Beds
2 Baths
1,760 Sqft
9,237 Lot (sqft)
Sold 07/28/2026
$408,976
$408,976
4 Beds
2 Baths
1,767 Sqft
11,404 Lot (sqft)
Sold 07/07/2026
$477,724
$477,724
3 Beds
2 Baths
2,061 Sqft
9,646 Lot (sqft)
Sold 06/11/2026
$350,000
$350,000
4 Beds
2 Baths
1,898 Sqft
9,475 Lot (sqft)
Sold 06/01/2026
Calculators
Mortgage
Mortgage Calculator
Details for 5116 JEANNINE CT
Property Debt
Foreclosure Contact Details
Similar Homes Nearby


Guides for Jeannine Ct

Orlando’s real estate market has seen fluctuations with average property values and sale prices, with potential impacts from broader economic factors. Nearby cities show varied trends, potentially benefitting from urban sprawl or increased investment.



