

Member Features
Find Real Estate Bargain!
Full foreclosure details
Home value, equity and ownership info
Find homes priced below market
Get full access with a FREE Account
Already a member?
$350,000
Listing Price5beds
3baths
1,652sqft
39,901sqft lot
2219 Jeanne Dr, Hastings, MI 49058
Member Features
Find Real Estate Bargain!
Full foreclosure details
Home value, equity and ownership info
Find homes priced below market
Get full access with a FREE Account
Already a member?
For Sale
Off Market
Home type
Price / sqft
Year built
Home Details
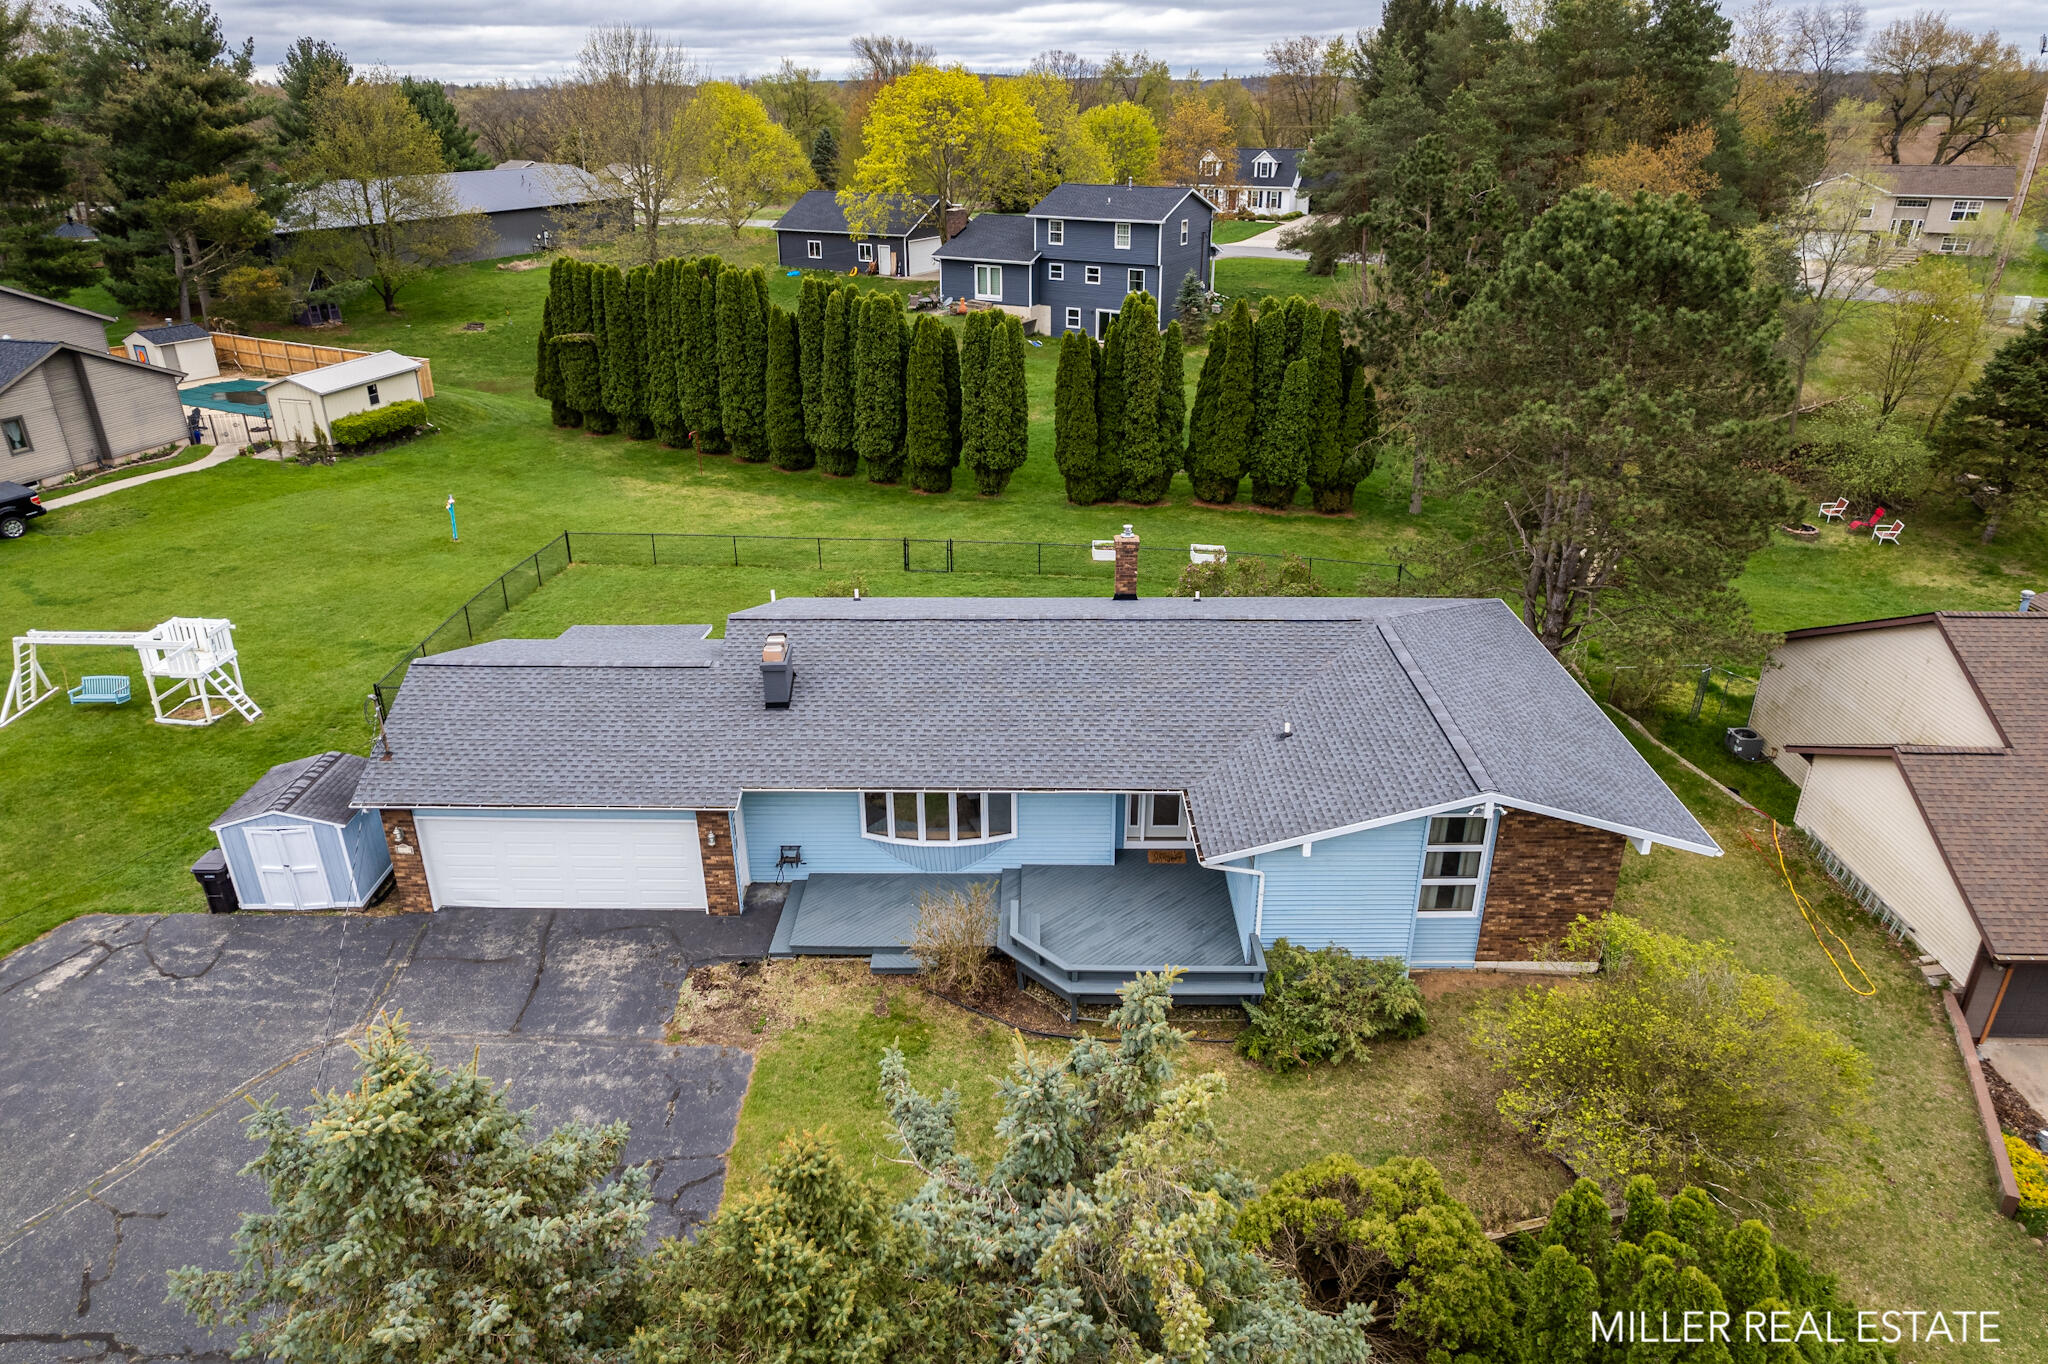
Back on market due to contingent deal falling through. Ranch home in the highly sought after Algonquin Lake area. Take in superior lake views right from your door. Upon entry you are greeted with an abundance of natural light & many tasteful renovations in recent years. Open flow living room to a beautifully remodeled kitchen. 3 bedrooms & 2 full bathrooms on the main floor. 2 additional non-conforming bedrooms in the basement & 1 full bathroom; along with ample, bonus space in basement. Tranquility is truly encapsulated with this home. Outside you'll find multiple decks & a fenced in back yard; Located on a 1 acre lot. Private deeded access w/ docking & mooring rights to private, all-sports Algonquin Lake. Conveniently located to major cities. This home is a must see!
Interior Details
1652
5
3
Has Heating:
Yes
Heating Type:
Forced Air With Air Conditioning
Has Cooling:
Yes
Cooling Type:
N/A
Has Fuel:
No
Fuel Type:
N/A
Has Basement:
No
Basement Type:
Basement (unspecified)
Has Flooring:
No
Flooring Type:
N/A
Has Fireplace:
Yes
Fireplace Type:
N/A
Property Details
39901
No
No
Type:
N/A
Location:
N/A
Status:
N/A
Number of Spaces:
N/A
N/A
N/A
N/A
N/A
N/A
N/A
N/A
Construction Details
Ranch
Wood Siding
N/A
N/A
N/A
Tax History
Year
Amount
Land
Improvement
Percent Change
Assessment
0
$0
$0
$0
--%
$128,400
0
$0
$0
$0
--%
$127,300
0
$0
$0
$0
--%
$131,200
0
$0
$0
$0
--%
$132,700
0
$0
$0
$0
--%
$129,900
0
$0
$0
$0
--%
$98,800
0
$0
$0
$0
--%
$101,400
2012
$0
$0
$0
--%
$97,400

Average Home Price in 49058
Nearby Properties
Zip Code
Price
Bed
Bath
Sqft
Lot
Sold Date
$350,000
$350,000
5 Beds
3 Baths
1,652 Sqft
39,901 Lot (sqft)
Sold 10/17/2026
$425,000
$425,000
4 Beds
3 Baths
1,742 Sqft
37,113 Lot (sqft)
Sold 10/13/2026
$599,900
$599,900
4 Beds
2 Baths
1,474 Sqft
30,623 Lot (sqft)
Sold 09/29/2026




