Member Features
Find Real Estate Bargain!
Full foreclosure details
Home value, equity and ownership info
Find homes priced below market
Get full access with a FREE Account
Already a member?
$374,291
Listing Price4beds
2baths
1,654sqft
10,933sqft lot
4813 Jeanette Ct, Saint Cloud, FL 34771
Member Features
Find Real Estate Bargain!
Full foreclosure details
Home value, equity and ownership info
Find homes priced below market
Get full access with a FREE Account
Already a member?
For Sale
Home type
Price / sqft
Year built
Home Details
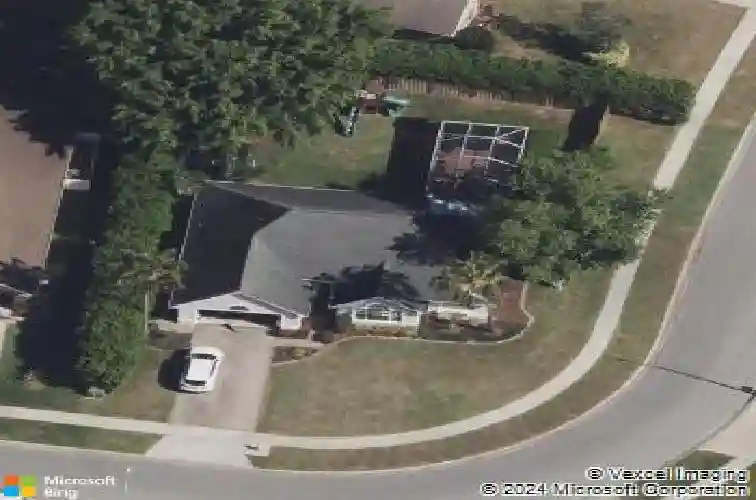
Positioned on a nearly 1/4 acre corner lot in the Ashley Oaks community of St. Cloud, this 4-bedroom, 2-bathroom home offers a functional layout, abundant natural light, and plenty of space both inside and out.nnAs you step inside, youll immediately notice the bright and open feel that carries throughout the home. The living room, dining area, and kitchen flow seamlessly together, creating an ideal setup for everyday living and entertaining. The living room features a stylish accent wall and built-in shelving, adding both character and convenience.nnThe dining area is highlighted by a large window overlooking the backyard and a modern chandelier that brings a touch of elegance to the space. Just beyond, the kitchen showcases white cabinetry, black countertops, and a wraparound bar with seating-perfect for casual meals or hosting guests.nnLocated just off the dining area, the first bedroom offers flexibility for guests, a home office, or multi-generational living. It includes convenient access to a full bathroom and sliding glass doors that lead directly to the back patio.nnPrivately situated off the kitchen, the primary suite serves as a comfortable retreat, complete with an en-suite bathroom featuring a walk-in shower, soaking tub, and walk-in closet. Double sliding glass doors provide direct access to the backyard, allowing for plenty of natural light.nnThe remaining two bedrooms are located down the hallway off the living room, each similar in size and layout with great na
Interior Details
1654
4
2
Has Heating:
Yes
Heating Type:
Yes
Has Cooling:
Yes
Cooling Type:
Package
Has Fuel:
No
Fuel Type:
N/A
Has Basement:
No
Basement Type:
N/A
Has Flooring:
No
Flooring Type:
Tile (unspecified)
Has Fireplace:
Yes
Fireplace Type:
N/A
Property Details
10933
No
No
Type:
Garage, Attached
Location:
N/A
Status:
N/A
Number of Spaces:
2
No
No
No
No
Yes
No
No
Construction Details
Conventional
Concrete Block
N/A
Gable/hip
Composition Shingle
Tax History
Year
Amount
Land
Improvement
Percent Change
Assessment
2020
$2,269
$0
$0
--%
$163,906
2019
$2,234
$0
$0
--%
$160,221
2018
$2,202
$0
$0
--%
$157,234
2017
$2,187
$32,000
$122,000
--%
$154,000
2012
$923
$18,900
$68,200
--%
$87,100

Average Home Price in 34771
Nearby Properties
Zip Code
Price
Bed
Bath
Sqft
Lot
Sold Date
$424,035
3 Beds
2 Baths
1,882 Sqft
7,405 Lot (sqft)
Sold 10/08/2026
$370,070
3 Beds
2 Baths
1,592 Sqft
13,939 Lot (sqft)
Sold 06/23/2026
$379,000
$379,000
3 Beds
2 Baths
1,787 Sqft
13,111 Lot (sqft)
Sold 06/02/2026
$388,956
3 Beds
2 Baths
1,847 Sqft
6,098 Lot (sqft)
Sold 10/13/2026
$415,000
3 Beds
2 Baths
1,883 Sqft
6,098 Lot (sqft)
Sold 10/13/2026
$364,000
4 Beds
2 Baths
1,759 Sqft
5,662 Lot (sqft)
Sold 10/12/2026
$360,303
4 Beds
2 Baths
1,759 Sqft
6,534 Lot (sqft)
Sold 10/13/2026
$309,840
3 Beds
2.5 Baths
1,590 Sqft
3,484 Lot (sqft)
Sold 10/18/2026
$301,697
3 Beds
2.5 Baths
1,590 Sqft
3,484 Lot (sqft)
Sold 10/18/2026