
Member Features
Find Real Estate Bargain!
Full foreclosure details
Home value, equity and ownership info
Find homes priced below market
Get full access with a FREE Account
Already a member?
$599,900
Listing Price3beds
3baths
1,878sqft
28,314sqft lot
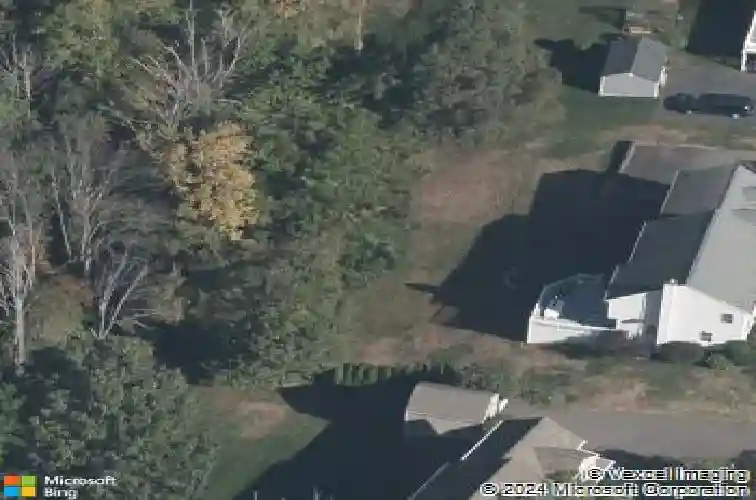
45 Jeanette Ct, Plantsville, CT 06479
Member Features
Find Real Estate Bargain!
Full foreclosure details
Home value, equity and ownership info
Find homes priced below market
Get full access with a FREE Account
Already a member?
For Sale
Off Market
Home type
Price / sqft
Year built
Home Details
Meticulously maintained 3 bedroom, 2.5 bath, 2,293 SF Colonial set on a beautifully landscaped cul-de-sac lot. Enter the bright two-story foyer with Palladian window and discover gleaming hardwood floors throughout. The spacious and inviting living room with pellet stove opens to the dining area and kitchen featuring an island, built-in desk, and granite countertops. A versatile office/flex space, half bath, and laundry room complete the first level. Upstairs, the private primary suite offers a tray ceiling, walk-in closet, and en-suite bath with double sink vanity and towel warmer. Two additional bedrooms share a full hall bath. The expansive bonus room provides endless possibilities, complete with wet bar, beverage fridge, and surround sound wiring. Enjoy outdoor living in the private fenced yard, where deck access from the dining area creates the perfect spot for morning coffee or relaxing at days end. Additional highlights include motorized window shades, epoxy-floored two-car garage with workbench, wireless security system, shed with power, irrigation system, and updated landscaping. This lovingly cared for home is ideally located near Panthorn Park, offering outdoor recreation and playgrounds, with quick access to I-84 for an easy commute.
Interior Details
1878
3
3
Has Heating:
Yes
Heating Type:
Hot Water
Has Cooling:
Yes
Cooling Type:
N/A
Has Fuel:
Yes
Fuel Type:
Oil
Has Basement:
No
Basement Type:
Full
Has Flooring:
No
Flooring Type:
N/A
Has Fireplace:
Yes
Fireplace Type:
N/A
Property Details
28314
No
No
Type:
N/A
Location:
N/A
Status:
N/A
Number of Spaces:
N/A
N/A
N/A
N/A
N/A
N/A
N/A
N/A
Construction Details
Colonial
Aluminum/vinyl
N/A
Gable
Asphalt
Tax History
Year
Amount
Land
Improvement
Percent Change
Assessment
2020
$6,215
$65,320
$137,600
--%
$202,920
2019
$6,217
$65,320
$137,600
--%
$202,920
2018
$6,185
$65,320
$137,600
--%
$202,920
2017
$6,185
$65,320
$137,600
--%
$202,920
2016
$6,015
$65,320
$137,600
--%
$202,920
2014
$5,524
$62,210
$132,560
--%
$194,770
2011
$5,348
$62,210
$132,560
--%
$194,770

Average Home Price in 06479
Nearby Properties
Zip Code
Price
Bed
Bath
Sqft
Lot
Sold Date
$560,000
3 Beds
3 Baths
2,042 Sqft
43,560 Lot (sqft)
Sold 10/18/2026
$599,900
3 Beds
3 Baths
1,878 Sqft
28,314 Lot (sqft)
Sold 10/13/2026




