Member Features
Find Real Estate Bargain!
Full foreclosure details
Home value, equity and ownership info
Find homes priced below market
Get full access with a FREE Account
Already a member?
$287,453
Listing Price2beds
1baths
1,152sqft
3,659sqft lot
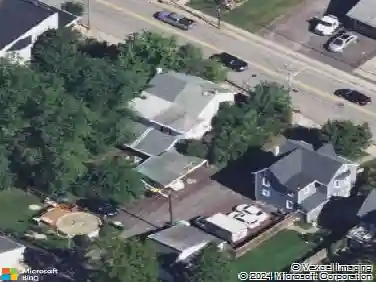
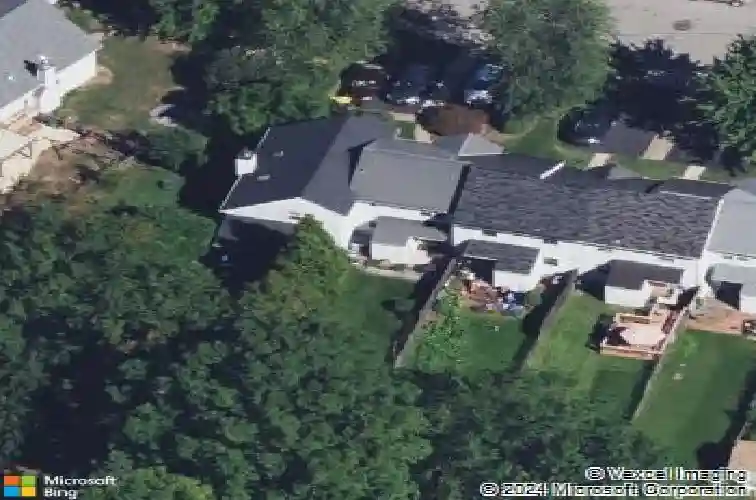
2634 Jean Dr, Hatfield, PA 19440
Member Features
Find Real Estate Bargain!
Full foreclosure details
Home value, equity and ownership info
Find homes priced below market
Get full access with a FREE Account
Already a member?
For Sale
Off Market
Home type
Price / sqft
Year built
Home Details
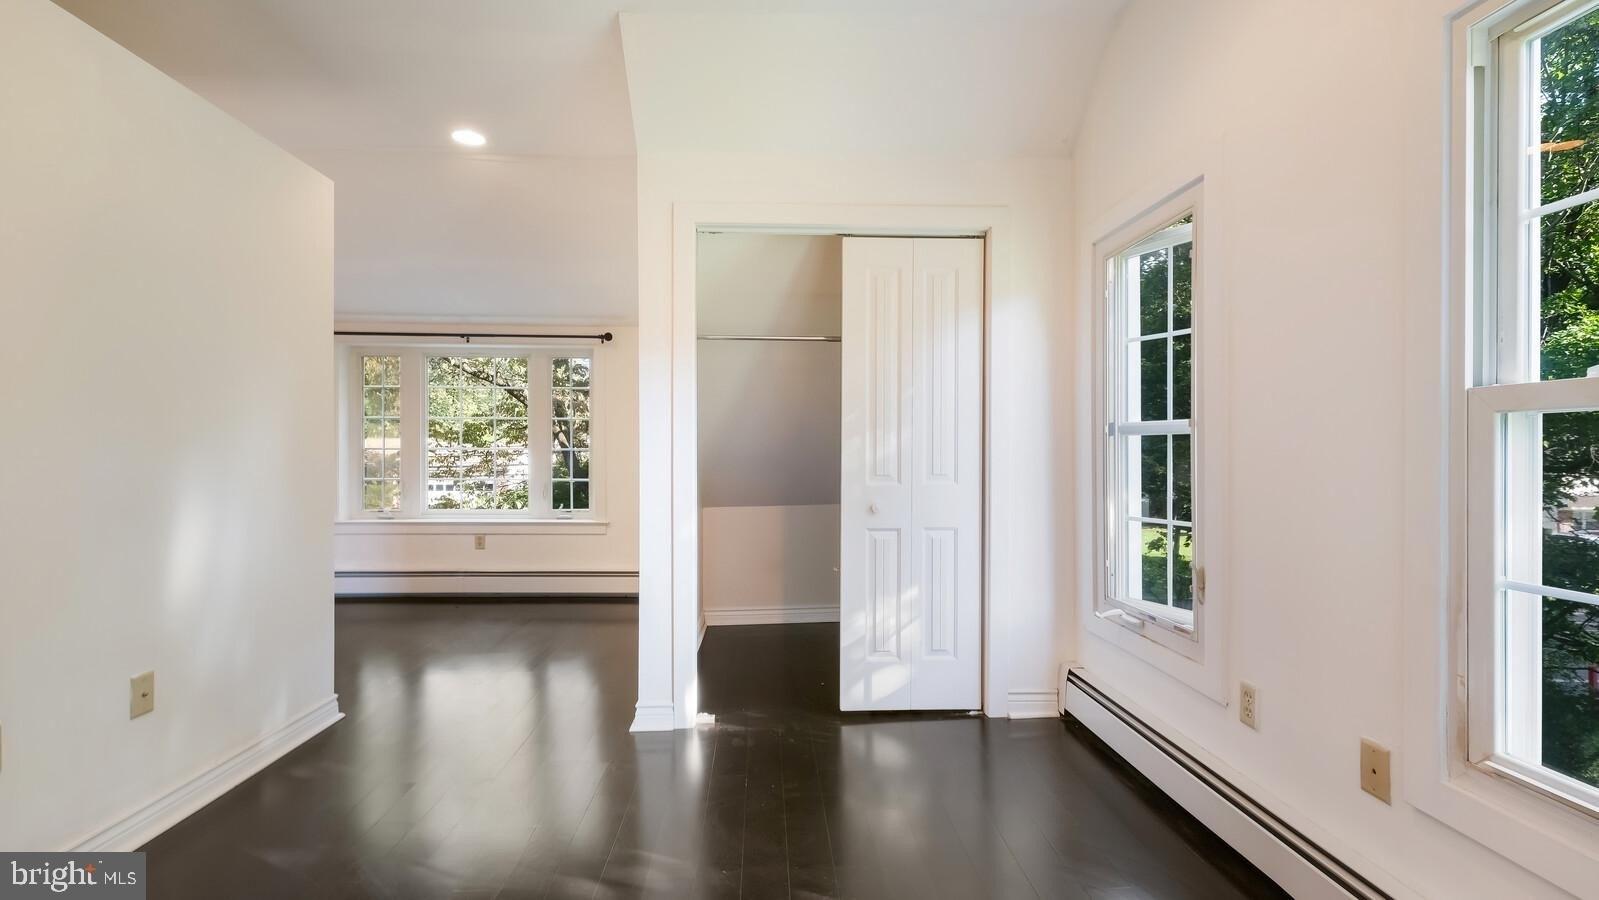
Welcome to 2634 Jean Drive in Hatfield Township ! Located in the desirable North Penn School District, this interior row home has been meticulously maintained from top to bottom and is now ready to become yours. Approach a wide, private parking spot, a front patch of green, and a porch welcoming you to the property. Enter into a relatively spacious living room and dining room combination ready for you to customize with over 1000 ft. of living space throughout. Natural light pours in from both the front now window and the back sliding doors lighting up your house all year round! The kitchen features an upgraded aesthetic including, but not limited to granite countertops, a pristine stone backsplash, and wooden cabinetry complete with newer appliances that are staying with the property! Make your way upstairs to explore two equally sized bedrooms, also complete with front and back facing windows for a ton of natural light to come in and enough closet space for his and her belongings. You wont go wrong with storage space as the hallway has two linen closets next to the full bathroom, which offers a shower tub combination, and the same upgraded aesthetics as seen in the kitchen. The vanity has been upgraded with a beautiful slab of granite andnoffers enough storage underneath for all of your cleaning and showering needs. The lower level of the house features a generously sized basement! Plenty of shelving, the washer and dryer, and even under staircase storage is what youll find
Interior Details
1152
2
1
Has Heating:
Yes
Heating Type:
Central
Has Cooling:
Yes
Cooling Type:
Central
Has Fuel:
Yes
Fuel Type:
Electric
Has Basement:
No
Basement Type:
Full
Has Flooring:
No
Flooring Type:
N/A
Has Fireplace:
Yes
Fireplace Type:
N/A
Property Details
3659
Yes
Yes
Type:
No Garage
Location:
N/A
Status:
N/A
Number of Spaces:
0
N/A
N/A
N/A
N/A
N/A
N/A
N/A
Construction Details
Townhouse
Aluminum/vinyl
N/A
N/A
N/A
Tax History
Year
Amount
Land
Improvement
Percent Change
Assessment
2020
$3,254
$0
$0
--%
$92,540
2019
$3,199
$0
$0
--%
$92,540
2018
$3,122
$0
$0
--%
$92,540
2017
$3,077
$0
$0
--%
$92,540
2016
$2,989
$0
$0
--%
$92,540
2014
$2,759
$0
$0
--%
$92,540
2012
$2,654
$0
$0
--%
$92,540

Average Home Price in 19440
Nearby Properties
Zip Code
Price
Bed
Bath
Sqft
Lot
Sold Date
$280,024
2 Beds
1 Baths
1,200 Sqft
3,410 Lot (sqft)
Sold 09/30/2026
$419,900
$419,900
3 Beds
1.5 Baths
1,260 Sqft
13,100 Lot (sqft)
Sold 10/27/2026
$389,900
$389,900
3 Beds
2 Baths
1,092 Sqft
11,234 Lot (sqft)
Sold 10/27/2026
$364,900
$364,900
2 Beds
4 Baths
1,200 Sqft
3,410 Lot (sqft)
Sold 10/12/2026
$300,000
$300,000
3 Beds
1 Baths
1,209 Sqft
8,640 Lot (sqft)
Sold 10/26/2026
$290,356
$290,356
2 Beds
1 Baths
1,152 Sqft
3,410 Lot (sqft)
Sold 10/26/2026