Member Features
Find Real Estate Bargain!
Full foreclosure details
Home value, equity and ownership info
Find homes priced below market
Get full access with a FREE Account
Already a member?
$395,500
Listing Price4beds
2baths
1,961sqft
--sqft lot
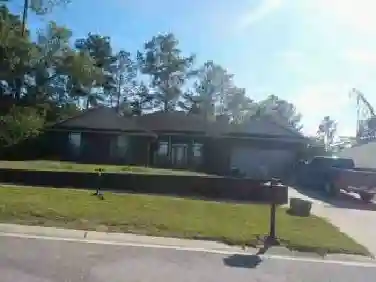
4603 Jayhawk Dr, Crestview, FL 32539
Member Features
Find Real Estate Bargain!
Full foreclosure details
Home value, equity and ownership info
Find homes priced below market
Get full access with a FREE Account
Already a member?
For Sale
Off Market
Home type
Price / sqft
Year built
Home Details
SELLER PAYS CLOSING COSTS. Like-new DSLD home in Patriot Ridge featuring 4 bedrooms, 2 bathrooms, and an open split floor plan in South Crestview. Ideally located near Live Oak Church Rd to avoid Crestview traffic, with easy access to Eglin AFB, Duke Field, and 7th SFG, and backing up to a wooded lot for added privacy.nInterior features include LVP flooring throughout, 11-foot ceilings, crown molding, quartz countertops, undermount sinks, and upgraded cabinetry. The kitchen is equipped with Frigidaire stainless steel appliances & a Whirlpool refrigerator, a large island, walk-in pantry, and recessed lighting.nThe primary suite includes a double vanity, garden tub, separate shower, and walk-in closet. Additional highlights include ceiling fans, framed mirrors, & quality finishes throughout. Exterior features include a covered front porch and rear patio, privacy fence, landscaping, flood lights, and architectural shingles. Energy-efficient upgrades include Low-E windows and an electric water heater.nHome includes added upgrades, window blinds, gutters and a transferable termite bond. Move-in ready in a desirable South Crestview neighborhood. Seller willing to pay buyers closing cost with offer at asking price.
Interior Details
1961
4
2
Has Heating:
Yes
Heating Type:
Forced Air With Air Conditioning
Has Cooling:
Yes
Cooling Type:
Central
Has Fuel:
No
Fuel Type:
N/A
Has Basement:
No
Basement Type:
N/A
Has Flooring:
No
Flooring Type:
N/A
Has Fireplace:
Yes
Fireplace Type:
N/A
Property Details
N/A
No
No
Type:
Garage, Attached
Location:
N/A
Status:
N/A
Number of Spaces:
0
No
No
No
No
Yes
No
No
Construction Details
N/A
Brick
N/A
Cathedral/clerestory
Wood
Tax History
Year
Amount
Land
Improvement
Percent Change
Assessment

Average Home Price in 32539
Nearby Properties
Zip Code
Price
Bed
Bath
Sqft
Lot
Sold Date
$--
4 Beds
2 Baths
1,830 Sqft
0 Lot (sqft)
Sold 08/14/2026
$272,787
$272,787
4 Beds
2 Baths
1,686 Sqft
10,546 Lot (sqft)
Sold 06/17/2026
$385,900
$385,900
5 Beds
3 Baths
2,012 Sqft
4,257,554 Lot (sqft)
Sold 10/27/2026
$379,900
$379,900
4 Beds
2 Baths
1,830 Sqft
4,257,554 Lot (sqft)
Sold 10/27/2026
$383,900
$383,900
4 Beds
2 Baths
1,830 Sqft
4,257,554 Lot (sqft)
Sold 07/10/2025
$362,612
$362,612
4 Beds
2 Baths
1,830 Sqft
0 Lot (sqft)
Sold 10/26/2026
$382,900
$382,900
4 Beds
2 Baths
1,830 Sqft
4,257,554 Lot (sqft)
Sold 10/27/2026
$384,900
$384,900
5 Beds
3 Baths
2,012 Sqft
4,257,554 Lot (sqft)
Sold 10/27/2026
$361,900
$361,900
4 Beds
2 Baths
1,830 Sqft
4,257,554 Lot (sqft)
Sold 10/27/2026