Member Features
Find Real Estate Bargain!
Full foreclosure details
Home value, equity and ownership info
Find homes priced below market
Get full access with a FREE Account
Already a member?
$384,900
Listing Price3beds
2baths
1,925sqft
--sqft lot
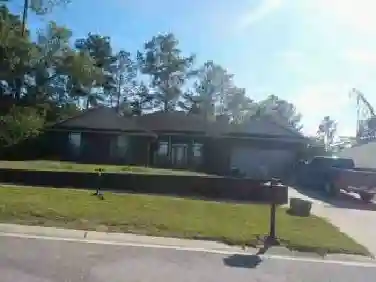
4631 Jayhawk Dr, Crestview, FL 32539
Member Features
Find Real Estate Bargain!
Full foreclosure details
Home value, equity and ownership info
Find homes priced below market
Get full access with a FREE Account
Already a member?
For Sale
Off Market
Home type
Price / sqft
Year built
Home Details
Located in the South Crestview only 20 miles from Eglin and 8 miles to Duke Field this luxury DSLD home is better than new and truly move-in ready. From the moment you step inside, you're welcomed by impressive 11-foot ceilings, elegant crown molding, quartz countertops, and high-end cabinetry throughout.nThe open-concept floor plan is ideal for entertaining, offering a seamless flow between the living, kitchen, and dining areas. The kitchen features stainless steel appliances, including a stove with a built-in air fryer, making everyday cooking a breeze.nThe spacious primary suite boasts a spa-like bathroom with a double vanity, soaking tub, and separate shower. Thoughtful upgrades continue with wood shelving in the closets and quality finishes throughout the home.nA versatile bonus room provides endless possibilities perfect for a formal dining room, home office, workout space, or flex room to suit your needs. This home stands out as better than new with added features such as a privacy fence and window blinds and room darkening curtains already in place. The home is also protected by a transferable termite bond. nnDon't miss the opportunity to own this beautifully upgraded home in one of South Crestview's most desirable neighborhoods.
Interior Details
1925
3
2
Has Heating:
Yes
Heating Type:
Forced Air With Air Conditioning
Has Cooling:
Yes
Cooling Type:
Central
Has Fuel:
No
Fuel Type:
N/A
Has Basement:
No
Basement Type:
N/A
Has Flooring:
No
Flooring Type:
N/A
Has Fireplace:
Yes
Fireplace Type:
N/A
Property Details
N/A
No
No
Type:
Garage, Attached
Location:
N/A
Status:
N/A
Number of Spaces:
0
No
No
No
No
Yes
No
No
Construction Details
N/A
Brick
N/A
Cathedral/clerestory
Wood
Tax History
Year
Amount
Land
Improvement
Percent Change
Assessment

Average Home Price in 32539
Nearby Properties
Zip Code
Price
Bed
Bath
Sqft
Lot
Sold Date
$--
4 Beds
2 Baths
1,830 Sqft
0 Lot (sqft)
Sold 08/14/2026
$272,787
$272,787
4 Beds
2 Baths
1,686 Sqft
10,546 Lot (sqft)
Sold 06/17/2026
$367,265
$367,265
4 Beds
2 Baths
1,892 Sqft
0 Lot (sqft)
Sold 09/29/2026
$388,255
$388,255
4 Beds
2 Baths
1,986 Sqft
0 Lot (sqft)
Sold 07/10/2025
$379,135
3 Beds
2 Baths
1,925 Sqft
0 Lot (sqft)
Sold 07/10/2025
$385,250
4 Beds
2 Baths
1,961 Sqft
0 Lot (sqft)
Sold 07/10/2025
$376,215
$376,215
3 Beds
2 Baths
1,925 Sqft
0 Lot (sqft)
Sold 09/29/2026
$297,500
$297,500
4 Beds
2 Baths
1,851 Sqft
0 Lot (sqft)
Sold 10/26/2026
$391,255
4 Beds
2 Baths
1,986 Sqft
0 Lot (sqft)
Sold 07/10/2025