Member Features
Find Real Estate Bargain!
Full foreclosure details
Home value, equity and ownership info
Find homes priced below market
Get full access with a FREE Account
Already a member?
$695,506
Listing Price5beds
2baths
2,034sqft
338,461sqft lot
167 Jayhawk Ct, Burnet, TX 78611
Member Features
Find Real Estate Bargain!
Full foreclosure details
Home value, equity and ownership info
Find homes priced below market
Get full access with a FREE Account
Already a member?
For Sale
Off Market
Home type
Price / sqft
Year built
Home Details
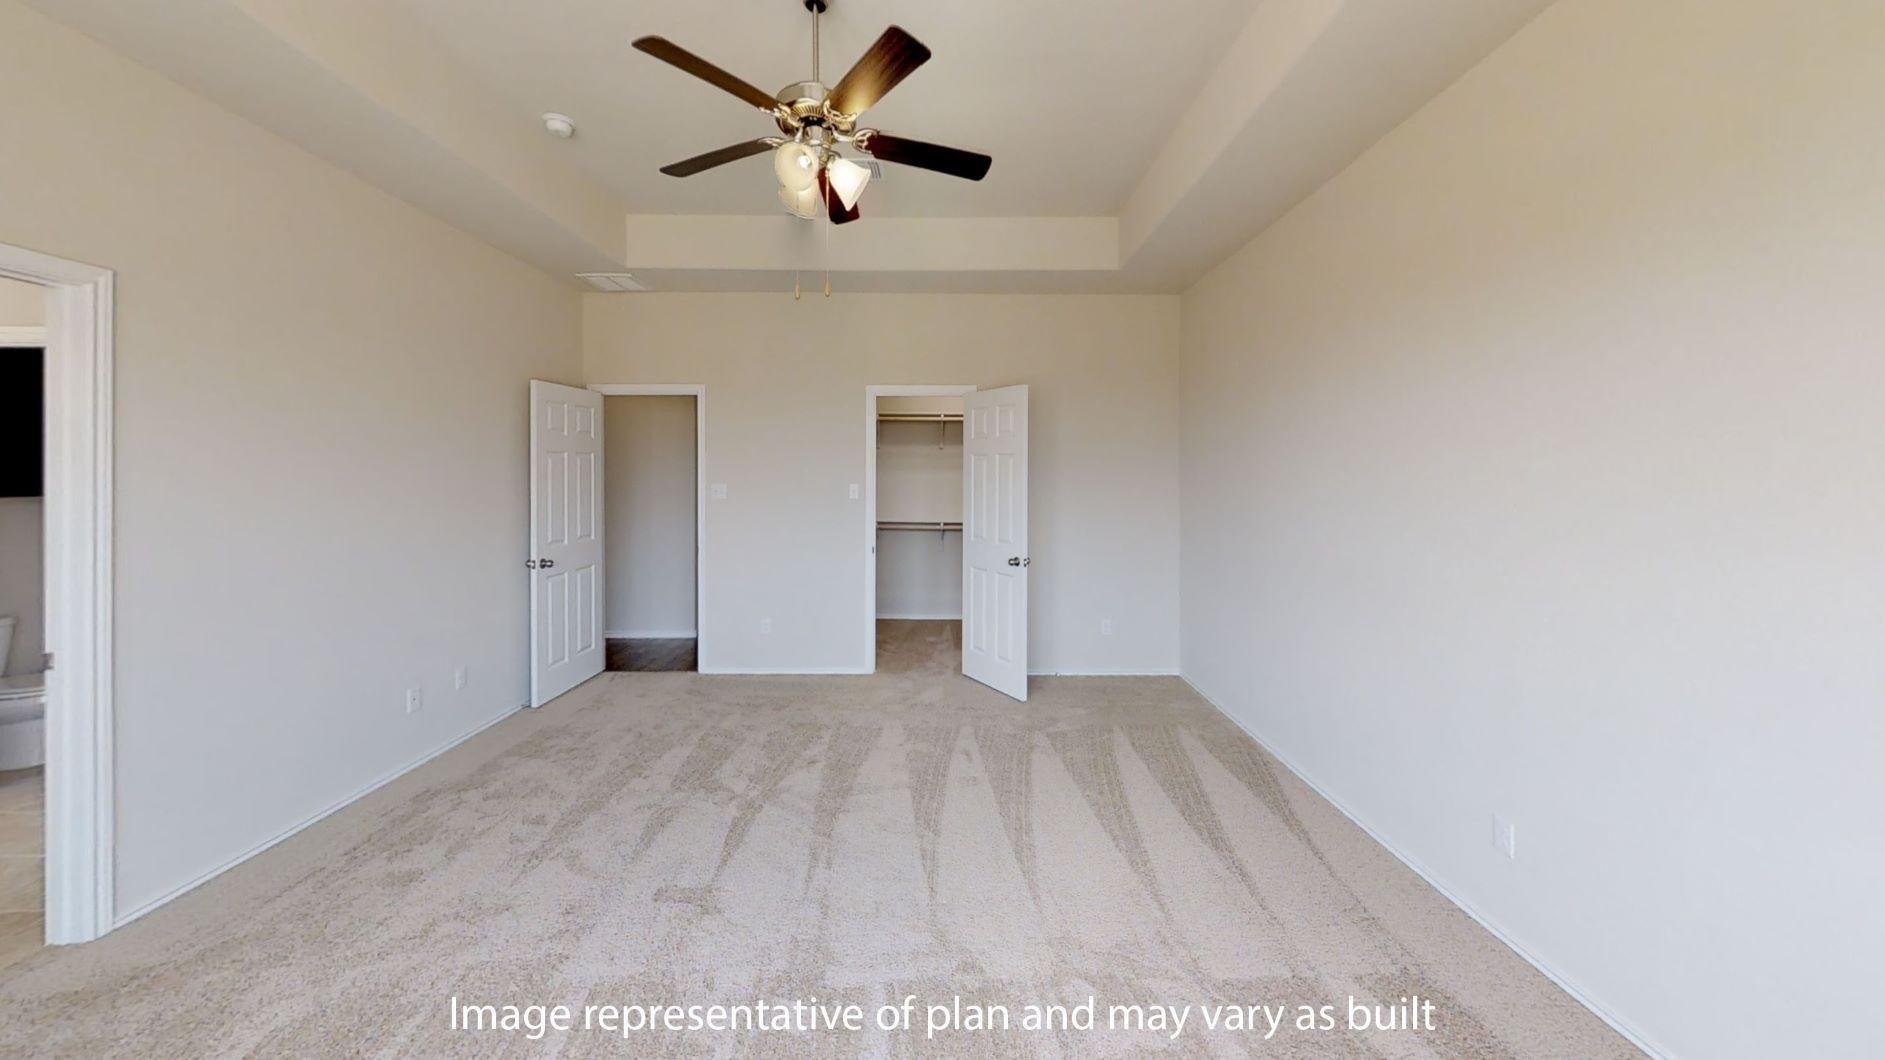
CONTACT BROKER FOR COMPLETE INVENTORY LIST. NOVEMBER COMPLETION. PLEASE SHOW 129 ETHAN LANE ABOUT 10 MINUTES AWAY. SAME FLOORPLAN, FURTHER ALONG. Beautiful new construction on 7 acres with Wildlife Exemption in highly sought after 7 Creeks Subdivision, just minutes from Burnet Schools and Downtown. Home is walking distance to community lake and just down the street from the winery. Great opportunity to own your piece of the Hill Country in this serene setting. Horses allowed! From Established builder LTX Custom Homes, The Longhorn floorplan is spacious and open with patio and porch space plus an oversize garage! This new home features 5 bedrooms (or 4 beds with a study with closet), a large driveway for boat and RV parking, open floorplan, fireplace, 10 ft ceilings, no carpet, plumbed for water softener, garage door openers, painted finished garage, back patio and front porch to enjoy sunsets, stainless steel appliances, quartz in kitchen and bathrooms, walk-in shower, double vanity, freestanding tub and more! Builder will provide 1-2-10 warranty and has a local office to assist homeowners. VA and FHA Approved Builder.
Interior Details
2034
5
2
Has Heating:
No
Heating Type:
N/A
Has Cooling:
No
Cooling Type:
N/A
Has Fuel:
No
Fuel Type:
N/A
Has Basement:
No
Basement Type:
N/A
Has Flooring:
No
Flooring Type:
N/A
Has Fireplace:
Yes
Fireplace Type:
N/A
Property Details
338461
No
No
Type:
Garage, Attached
Location:
N/A
Status:
N/A
Number of Spaces:
0
No
No
No
No
Yes
No
No
Construction Details
N/A
N/A
N/A
N/A
N/A
Tax History
Year
Amount
Land
Improvement
Percent Change
Assessment

Average Home Price in 78611