
Member Features
Find Real Estate Bargain!
Full foreclosure details
Home value, equity and ownership info
Find homes priced below market
Get full access with a FREE Account
Already a member?
$945,000
Listing Price5beds
5baths
4,595sqft
7,710sqft lot
5426 S Jasper Way, Centennial, CO 80015
Member Features
Find Real Estate Bargain!
Full foreclosure details
Home value, equity and ownership info
Find homes priced below market
Get full access with a FREE Account
Already a member?
For Sale
Home type
Price / sqft
Year built
Home Details
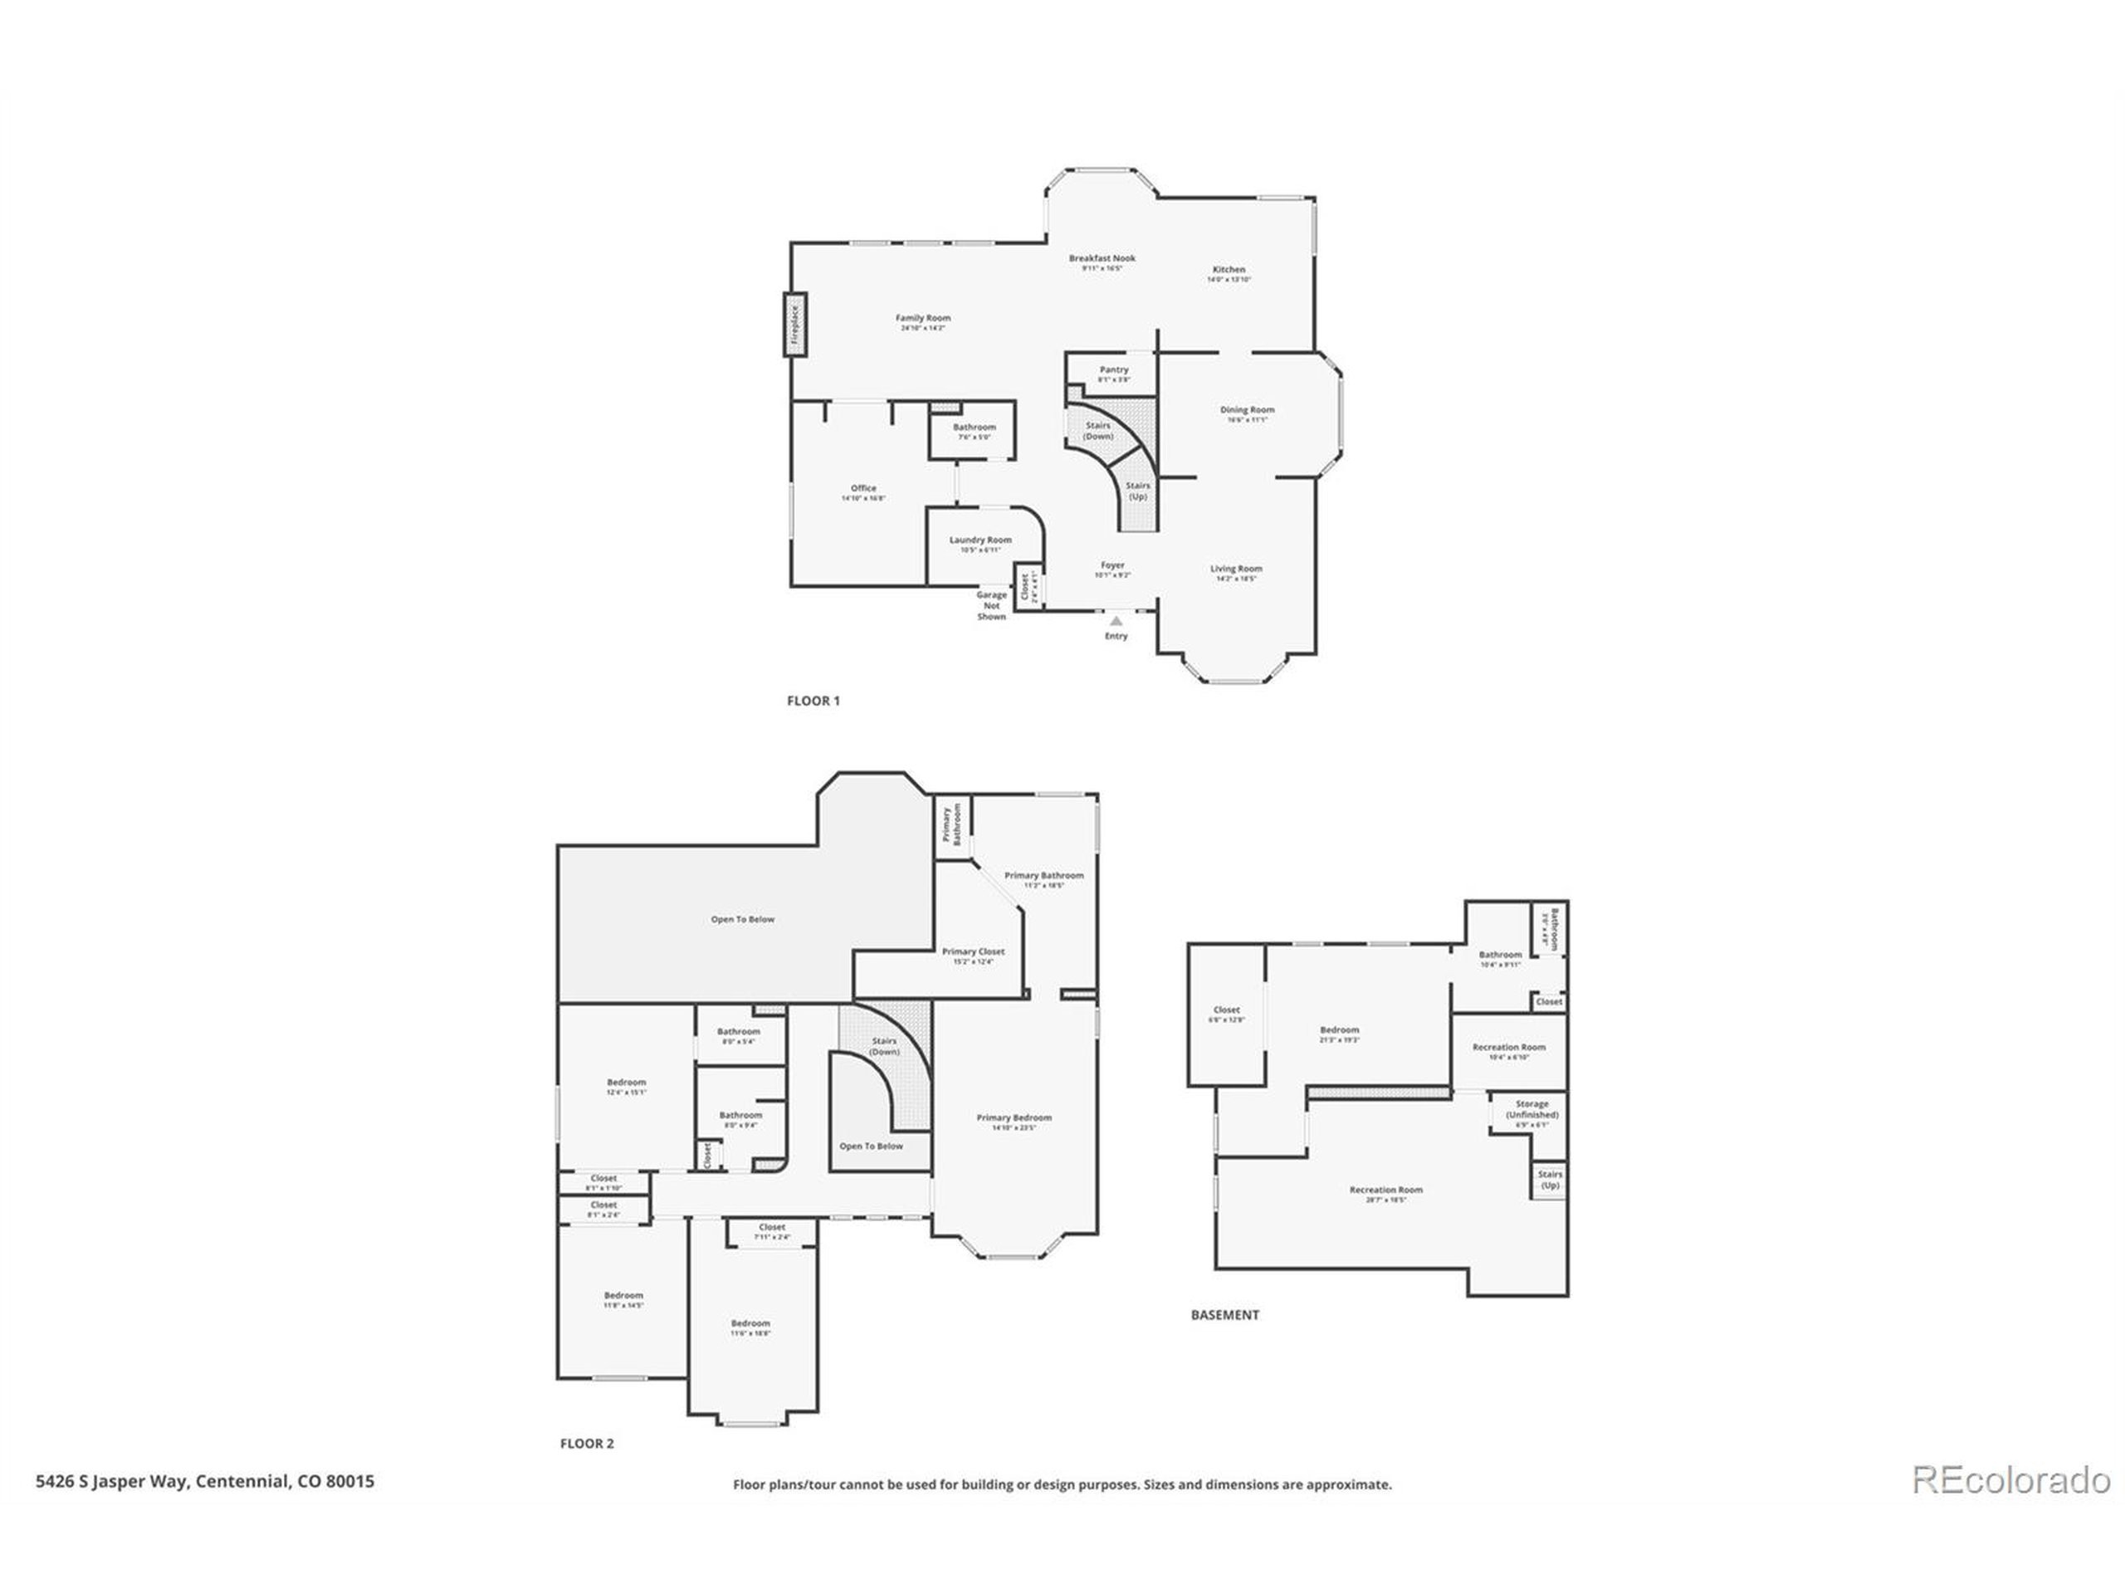
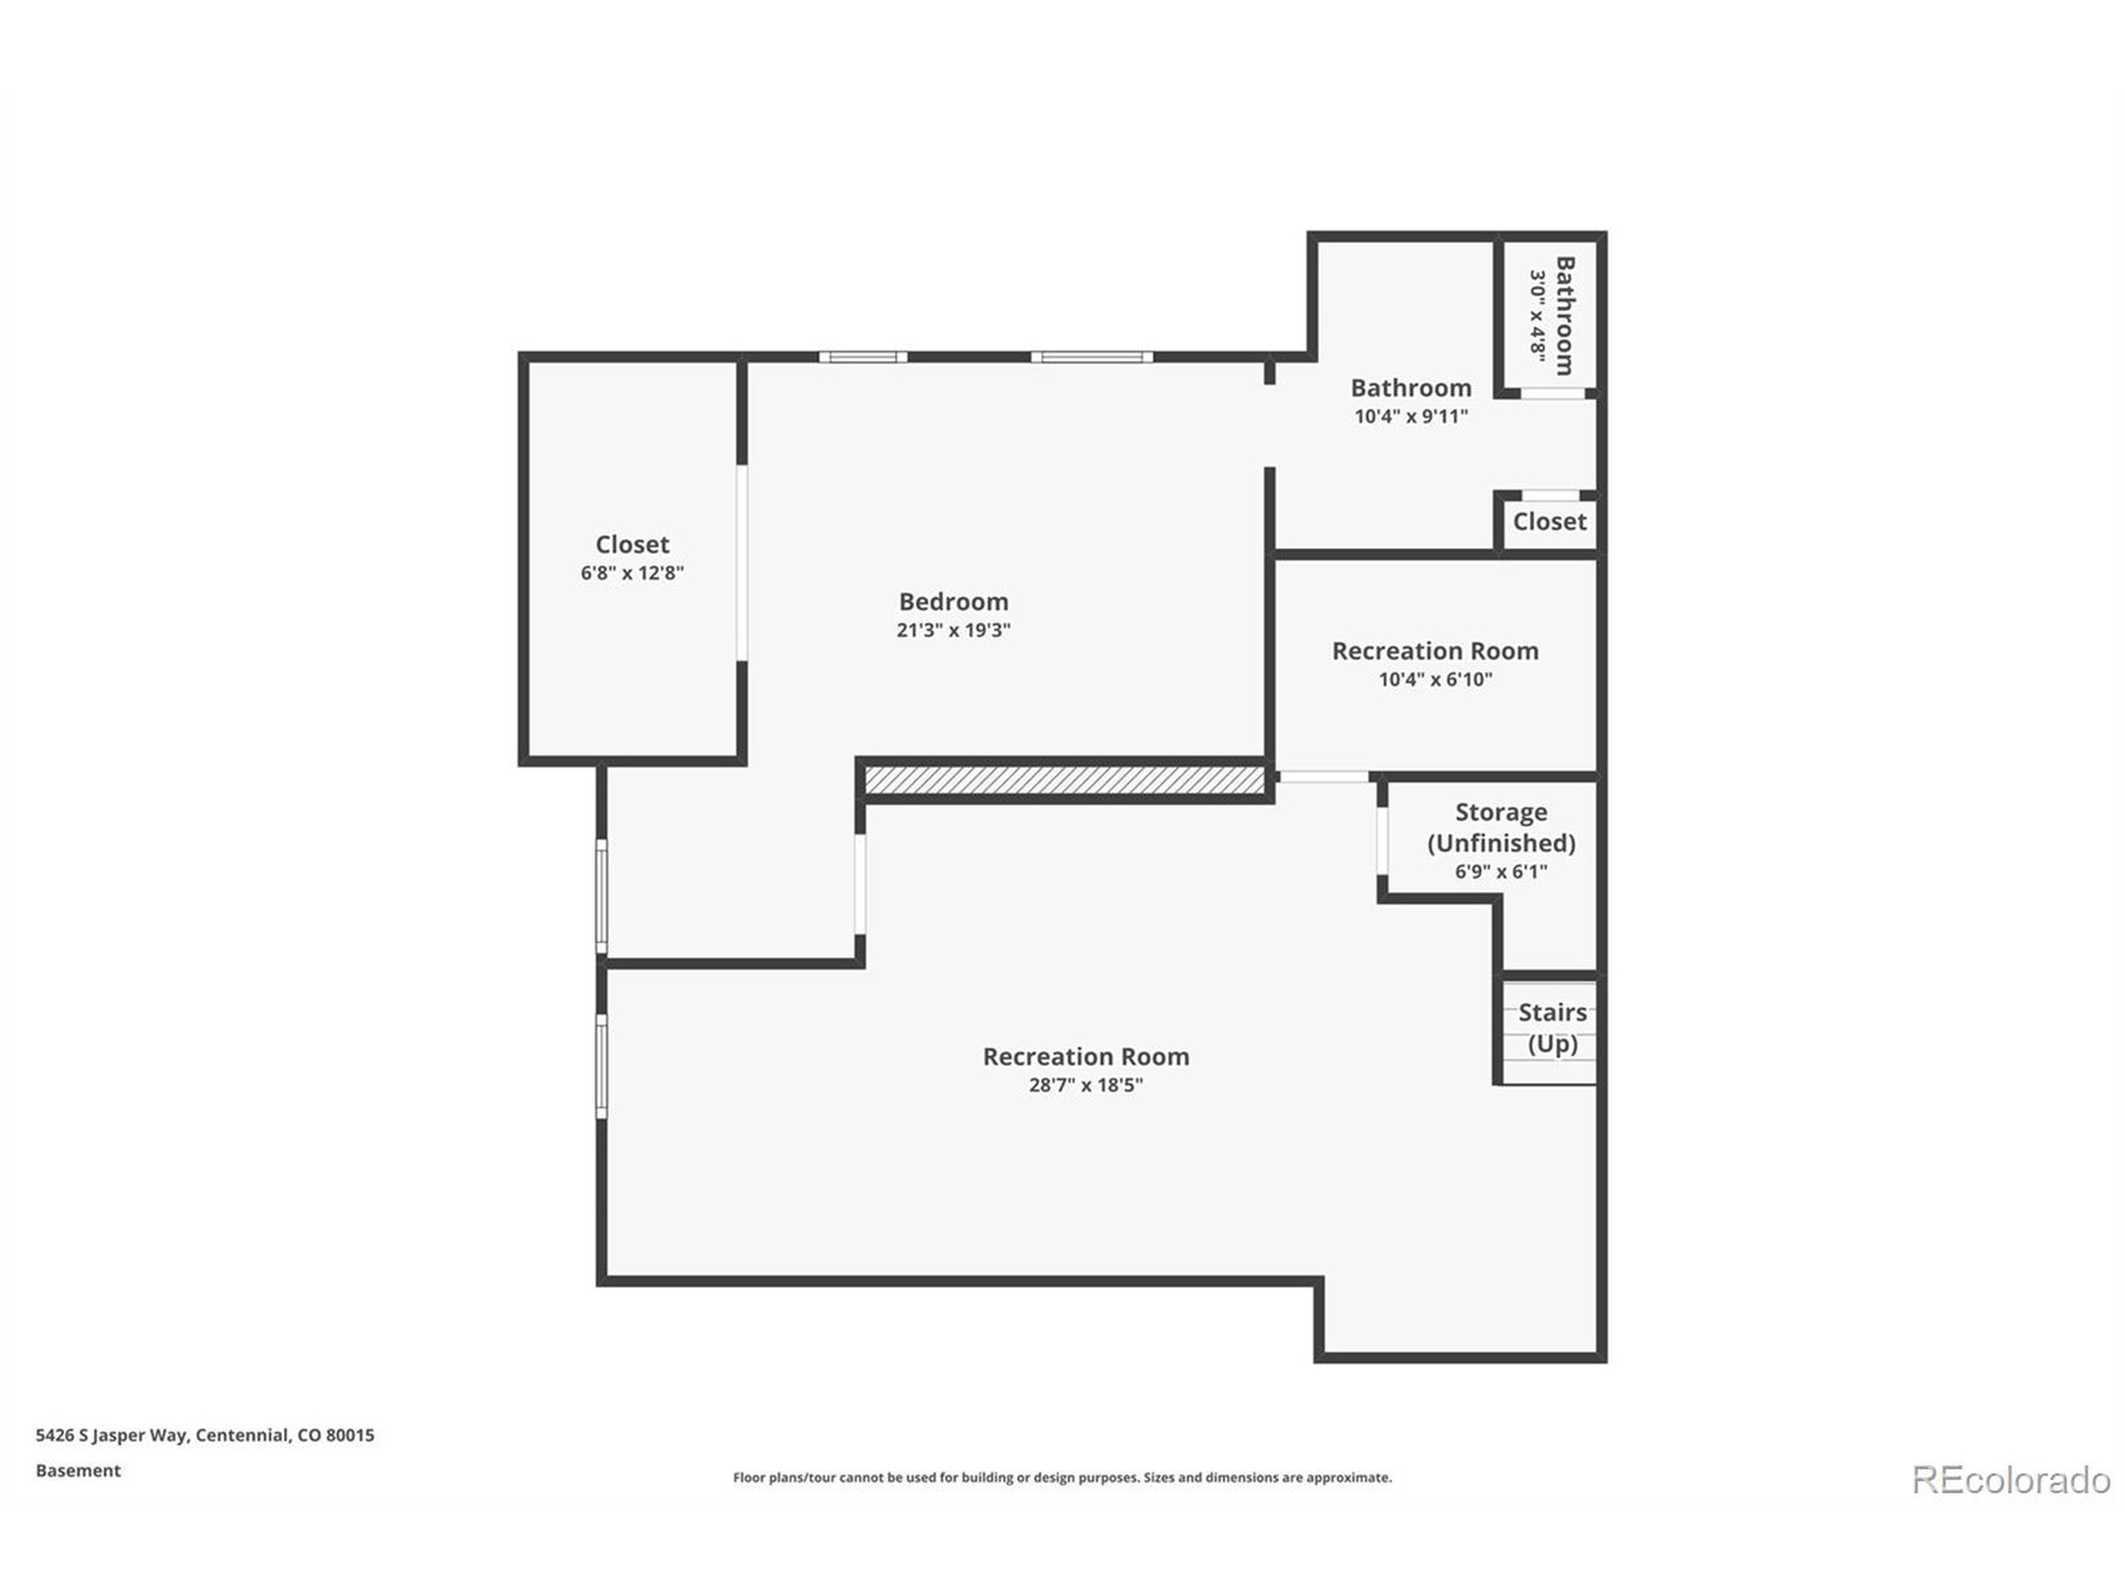
Welcome to this beautifully updated 5-bed 5-bath home in prestigious Piney Creek, located within the highly sought-after Cherry Creek SD. This spacious home boasts new interior & exterior paint, Class 4 roof & insulated garage doors. As you step inside, youll be in awe from the soaring two story entry, dramatic chandelier & grand circular stairs. You will note new flooring which flows seamlessly through the open main-level layout. Made for entertaining, you are greeted by a light & bright living room that flows to a large dining room, and an impressive kitchen with tons of cabinets & counter space plus a large walk-in pantry. The eat-in kitchen overlooks the backyard & the cozy family room with skylights, a brick fireplace & built-in bookcases, all perfect for family gatherings. The main floor is rounded out with a spacious office with french doors, built-in bookcases, & ample natural light, a laundry room & 3/4 bathroom. Upstairs, you will find 4 bedrooms thoughtfully designed for comfort and privacy. The large primary suite is its own wing with vaulted ceilings. The en-suite 5-piece primary bathroom offers dual vanities, shower, whirlpool tub, & an enormous walk-in closet. The other wing features 3 generously sized bedrooms, two with a shared bathroom & one with an en-suite. The basement features a second primary suite, with a huge walk-in closet & an en-suite bath with dual vanities & a large soaking tub with shower. The basement also features a large flex space with a wet
Interior Details
4595
5
5
Has Heating:
Yes
Heating Type:
Forced Air With Air Conditioning
Has Cooling:
Yes
Cooling Type:
Central
Has Fuel:
Yes
Fuel Type:
Gas
Has Basement:
No
Basement Type:
Partial
Has Flooring:
No
Flooring Type:
N/A
Has Fireplace:
Yes
Fireplace Type:
N/A
Property Details
7710
No
No
Type:
Driveway
Location:
N/A
Status:
N/A
Number of Spaces:
0
No
No
No
No
Yes
No
No
Construction Details
Bi-level
Brick/stone (brick And/or Stone)
N/A
Gable/hip
Wood Shingle
Tax History
Year
Amount
Land
Improvement
Percent Change
Assessment
2019
$4,221
$7,200
$37,728
--%
$44,928
2019
$4,221
$7,150
$37,466
--%
$44,616
2017
$3,630
$6,480
$28,289
--%
$34,769
2017
$3,630
$6,480
$28,289
--%
$34,769
2016
$3,052
$3,980
$31,545
--%
$35,525
2014
$2,871
$3,980
$28,234
--%
$32,214
2013
$3,205
$3,980
$28,234
--%
$32,214
2011
$3,890
$0
$0
--%
$32,320

Average Home Price in 80015
Nearby Properties
Zip Code
Price
Bed
Bath
Sqft
Lot
Sold Date
$922,771
3 Beds
5.5 Baths
4,081 Sqft
13,373 Lot (sqft)
Sold 10/08/2026
$943,241
$943,241
3 Beds
4 Baths
4,863 Sqft
13,068 Lot (sqft)
Sold 08/14/2026
$918,210
$918,210
4 Beds
4 Baths
5,063 Sqft
7,884 Lot (sqft)
Sold 07/23/2026
$1,084,285
$1,084,285
4 Beds
4.5 Baths
5,003 Sqft
12,937 Lot (sqft)
Sold 07/07/2026
$908,912
$908,912
4 Beds
5 Baths
5,223 Sqft
11,195 Lot (sqft)
Sold 06/08/2026
$1,016,284
$1,016,284
4 Beds
5.5 Baths
4,840 Sqft
8,364 Lot (sqft)
Sold 04/20/2026
$265,000
2 Beds
1.5 Baths
5,096 Sqft
11,326 Lot (sqft)
Sold 10/06/2026
$945,000
$945,000
5 Beds
5 Baths
4,595 Sqft
7,710 Lot (sqft)
Sold 09/29/2026
$800,000
6 Beds
4 Baths
4,031 Sqft
14,113 Lot (sqft)
Sold 10/05/2026





