Member Features
Find Real Estate Bargain!
Full foreclosure details
Home value, equity and ownership info
Find homes priced below market
Get full access with a FREE Account
Already a member?
$301,454
Listing Price3beds
1baths
1,345sqft
6,398sqft lot
48433 Jasper Dr, Oakridge, OR 97463
Member Features
Find Real Estate Bargain!
Full foreclosure details
Home value, equity and ownership info
Find homes priced below market
Get full access with a FREE Account
Already a member?
For Sale
Home type
Price / sqft
Year built
Home Details
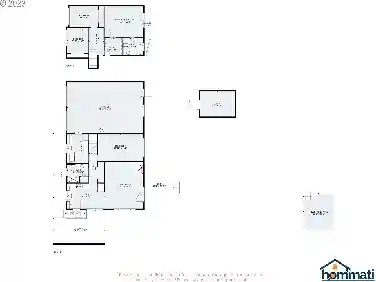
Thoughtfully remodeled home with 3 beds, 1 bath, all new paint, flooring, windows, and roof. Beautifully updated kitchen with new appliances, a charming new bathroom, generous and welcoming covered porch and a large fully fenced yard with RV parking available. Back fence to be completed the last week of June and the yard has been triple seeded - it's coming in fast! New landscape combines with established fruit trees and lilacs to offer a peaceful property with both dappled shade and sunny spaces throughout. Don't miss this sweet opportunity for a fully remodeled home under 300k in the quiet neighborhood on Jasper Dr. One block from Salmon Creek Park, 2 blocks to Oakridge Community Garden, a short distance to trails and river access, and right around the corner from Uptown! This home will charm you with the soft colors, open floor plan and cottage style kitchen. Take a tour today! Listing agent has a financial interest in the property.
Interior Details
1345
3
1
Has Heating:
Yes
Heating Type:
Baseboard
Has Cooling:
Yes
Cooling Type:
N/A
Has Fuel:
Yes
Fuel Type:
Oil
Has Basement:
No
Basement Type:
Finished
Has Flooring:
No
Flooring Type:
N/A
Has Fireplace:
Yes
Fireplace Type:
N/A
Property Details
6398
No
No
Type:
Driveway
Location:
N/A
Status:
N/A
Number of Spaces:
0
N/A
N/A
N/A
N/A
N/A
N/A
N/A
Construction Details
N/A
Shingles
N/A
Gable
Composition Shingle
Tax History
Year
Amount
Land
Improvement
Percent Change
Assessment
2020
$980
$0
$0
--%
$83,181
2019
$944
$0
$0
--%
$80,759
2018
$910
$0
$0
--%
$78,407
2017
$871
$0
$0
--%
$76,123
2016
$859
$0
$0
--%
$73,906
2014
$839
$0
$0
--%
$69,663
2013
$810
$0
$0
--%
$67,634
2012
$779
$0
$0
--%
$65,664

Average Home Price in 97463
Nearby Properties
Zip Code
Price
Bed
Bath
Sqft
Lot
Sold Date
$--
3 Beds
1 Baths
1,452 Sqft
5,227 Lot (sqft)
Sold 08/07/2026
$340,000
3 Beds
2 Baths
1,275 Sqft
4,792 Lot (sqft)
Sold 10/13/2026
$301,454
$301,454
3 Beds
1 Baths
1,345 Sqft
6,398 Lot (sqft)
Sold 10/13/2026
$296,000
$296,000
3 Beds
1 Baths
1,512 Sqft
12,314 Lot (sqft)
Sold 07/10/2025
$350,000
2 Beds
2 Baths
1,275 Sqft
5,227 Lot (sqft)
Sold 10/13/2026
$274,900
$274,900
3 Beds
2 Baths
1,251 Sqft
6,825 Lot (sqft)
Sold 10/13/2026
$325,000
$325,000
3 Beds
2 Baths
1,358 Sqft
16,552 Lot (sqft)
Sold 09/29/2026
$270,000
$270,000
2 Beds
1 Baths
1,501 Sqft
6,398 Lot (sqft)
Sold 10/13/2026
$269,512
$269,512
3 Beds
1 Baths
1,512 Sqft
11,961 Lot (sqft)
Sold 10/13/2026