Member Features
Find Real Estate Bargain!
Full foreclosure details
Home value, equity and ownership info
Find homes priced below market
Get full access with a FREE Account
Already a member?
$739,000
Listing Price--beds
3.5baths
3,431sqft
15,375sqft lot
3314 Jasons Way, Marion, TX 78124
Member Features
Find Real Estate Bargain!
Full foreclosure details
Home value, equity and ownership info
Find homes priced below market
Get full access with a FREE Account
Already a member?
For Sale
Off Market
Home type
Price / sqft
Year built
Home Details
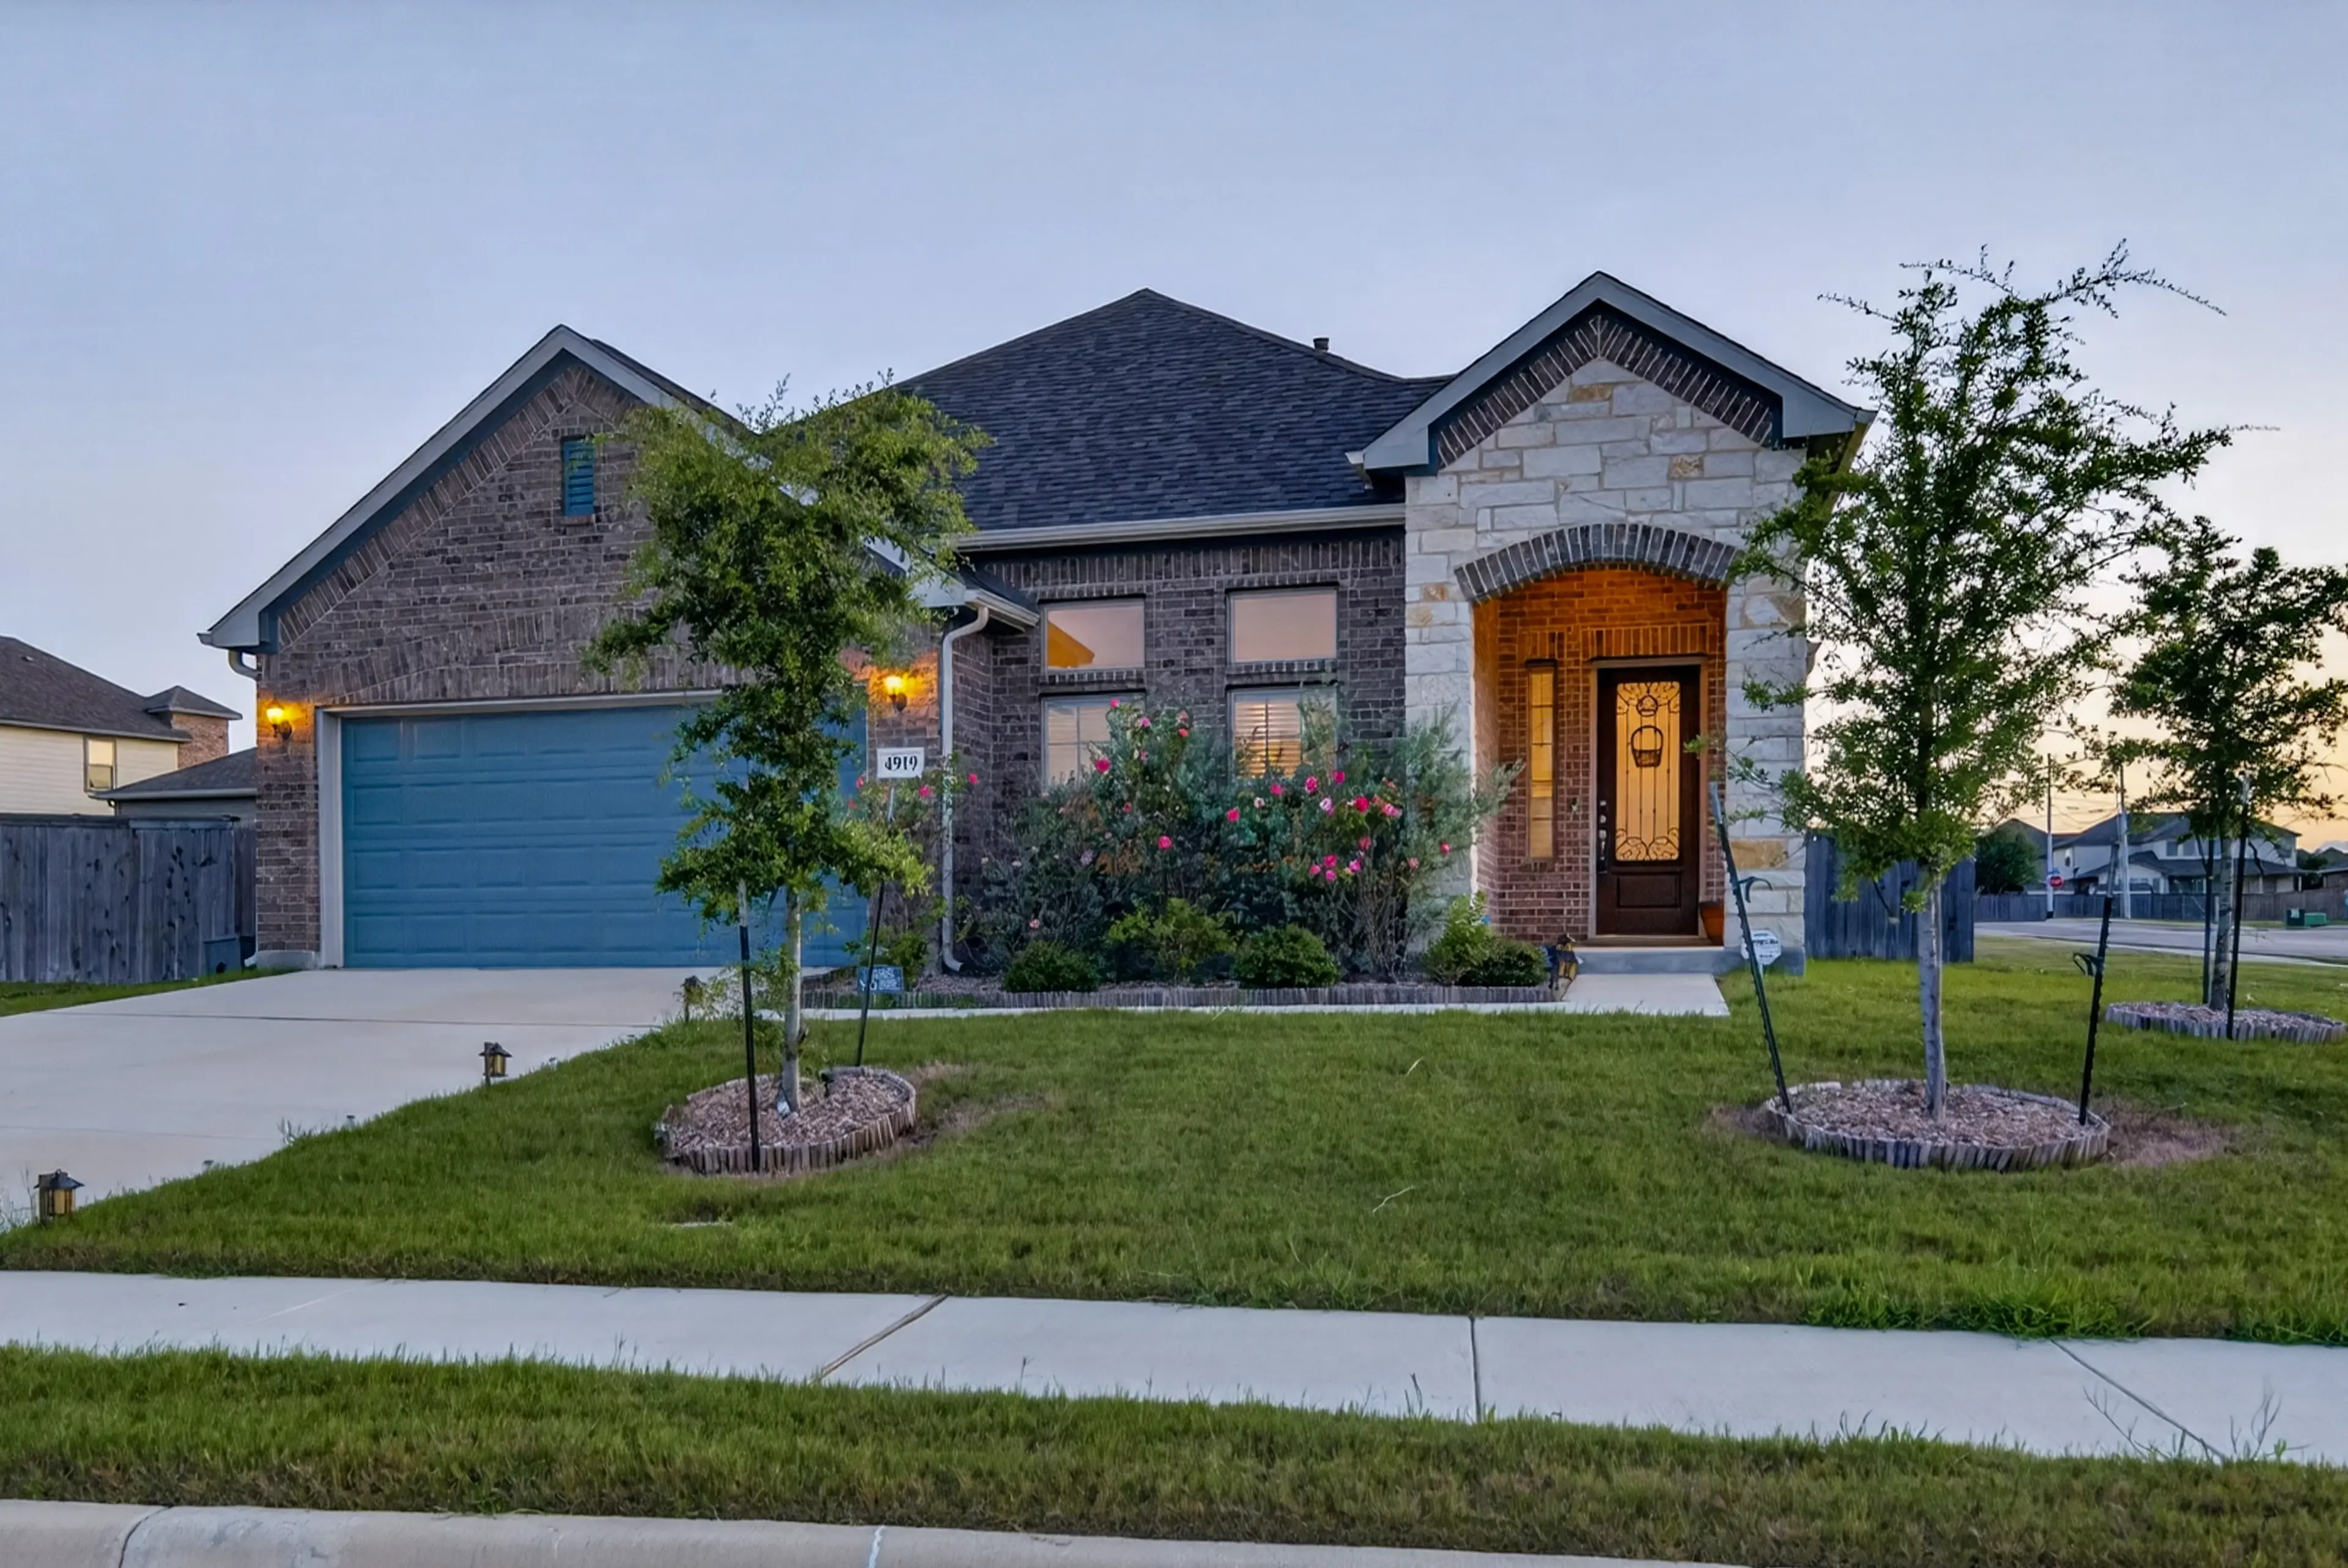
Imagine coming home to a custom built space designed not just for living-but for thriving. This beautifully maintained one-and-a-half-story home offers over 3,400 square feet thoughtfully designed and perfectly suited for a variety of lifestyles. Whether you're planning for long-term flexibility, or simply craving extra room to spread out, this home delivers in every way. The versatile floor plan features two primary suites, including a serene main-level retreat tucked toward the back of the home for added privacy. With a spa-like bathroom featuring a whirlpool tub, oversized shower, and dual vanities, it's the perfect place to relax at the end of the day. The study with etched glass French doors is just steps away. The additional bedrooms on the main floor, including one with its own en suite bath, offer comfort and convenience for guests or family members. The 2nd floor additional primary suite features a separate shower & jetted tub in the spacious bathroom, and a Cali-closet system in the generous walk-in closet. A truly standout feature is the oversized second bedroom, currently configured for special needs living. Complete with a small kitchenette, multiple closets, and access to a fully modified bathroom with a roll-in shower, this space opens the door to endless possibilities-whether for caregiving, private guest quarters, or a customized living suite. At the center of the home, the expansive kitchen invites gathering, with a large island for seating, granite countert
Interior Details
3431
N/A
3.5
Has Heating:
Yes
Heating Type:
Central
Has Cooling:
Yes
Cooling Type:
Central
Has Fuel:
No
Fuel Type:
N/A
Has Basement:
No
Basement Type:
N/A
Has Flooring:
No
Flooring Type:
Carpet
Has Fireplace:
Yes
Fireplace Type:
N/A
Property Details
15375
Yes
Yes
Type:
Garage, Attached
Location:
N/A
Status:
N/A
Number of Spaces:
3
No
No
No
No
Yes
No
No
Construction Details
N/A
Brick Veneer
N/A
Hip
Composition Shingle
Tax History
Year
Amount
Land
Improvement
Percent Change
Assessment
2020
$7,788
$90,605
$349,220
--%
$439,825
2019
$8,174
$58,158
$393,392
--%
$451,550
2018
$7,897
$50,400
$405,602
--%
$456,002
2017
$7,434
$44,708
$385,047
--%
$429,755
2016
$7,174
$44,708
$368,804
--%
$413,512
2013
$103
$20,513
$0
--%
$20,513
2013
$103
$6,160
$0
--%
$6,160
2012
$98
$5,800
$0
--%
$5,800

Average Home Price in 78124