
Member Features
Find Real Estate Bargain!
Full foreclosure details
Home value, equity and ownership info
Find homes priced below market
Get full access with a FREE Account
Already a member?
$348,000
Listing Price3beds
2.5baths
1,684sqft
1,210sqft lot
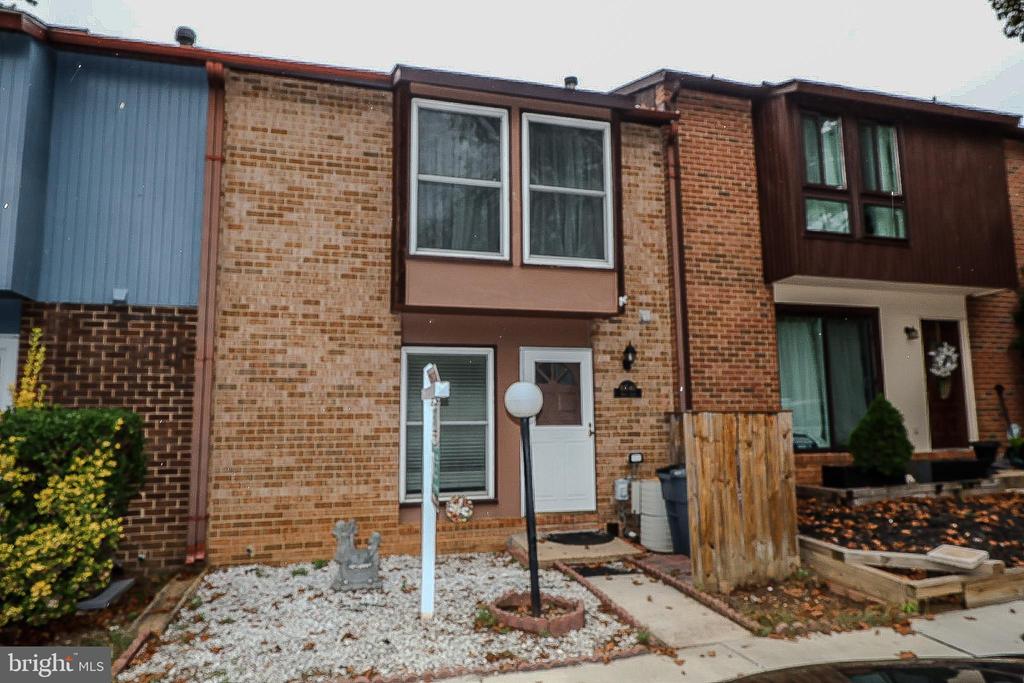
10540 Jason Ln, Columbia, MD 21044
Member Features
Find Real Estate Bargain!
Full foreclosure details
Home value, equity and ownership info
Find homes priced below market
Get full access with a FREE Account
Already a member?
For Sale
Off Market
Home type
Price / sqft
Year built
Home Details
Charming 3-Bedroom Townhome in Columbia, MD Welcome to 10540 Jason Ln, a delightful 3-bedroom, 2.5-bath townhome located in the heart of Columbia, MD. This beautifully maintained property offers a perfect blend of comfort and convenience. The spacious main level ideal for entertaining, with a bright living area and an inviting dining space. The kitchen offers plenty of counter space and storage, making meal prep a breeze. Upstairs, you'll find three generously sized bedrooms. A half bath on the main level adds extra convenience for guests. Outside, enjoy a private deck, perfect for relaxing or outdoor dining. Situated in a quiet and friendly community, this townhome is close to local parks, shopping, dining, and excellent schools, making it the perfect place to call home. Easy access to major highways makes commuting a breeze. Dont miss out on this fantastic opportunity!
Interior Details
1684
3
2.5
Has Heating:
Yes
Heating Type:
Forced Air With Air Conditioning
Has Cooling:
Yes
Cooling Type:
N/A
Has Fuel:
No
Fuel Type:
N/A
Has Basement:
No
Basement Type:
Finished
Has Flooring:
No
Flooring Type:
N/A
Has Fireplace:
Yes
Fireplace Type:
N/A
Property Details
1210
Yes
Yes
Type:
N/A
Location:
N/A
Status:
N/A
Number of Spaces:
N/A
N/A
N/A
N/A
N/A
N/A
N/A
N/A
Construction Details
Townhouse
N/A
N/A
N/A
Composition Shingle
Tax History
Year
Amount
Land
Improvement
Percent Change
Assessment
2021
$3,417
$80,000
$134,200
--%
$214,200
2020
$3,417
$80,000
$134,200
--%
$214,200
2019
$3,222
$78,000
$137,800
--%
$215,800
2018
$3,087
$0
$0
--%
$206,833
2017
$2,964
$0
$0
--%
$197,867
2015
$2,835
$78,000
$110,900
--%
$188,900
2014
$2,835
$0
$0
--%
$188,900
2012
$3,269
$0
$0
--%
$220,300

Average Home Price in 21044
Nearby Properties
Zip Code
Price
Bed
Bath
Sqft
Lot
Sold Date
$191,540
-- Beds
-- Baths
1,505 Sqft
44,431 Lot (sqft)
Sold 10/20/2026
$249,664
-- Beds
-- Baths
1,485 Sqft
21,867 Lot (sqft)
Sold 09/09/2026
$421,682
-- Beds
2.5 Baths
1,515 Sqft
1,734 Lot (sqft)
Sold 07/18/2026
$319,379
-- Beds
-- Baths
1,538 Sqft
763,127 Lot (sqft)
Sold 06/12/2026
$399,500
-- Beds
1.5 Baths
1,456 Sqft
1,840 Lot (sqft)
Sold 07/10/2025
$344,900
2 Beds
2 Baths
1,456 Sqft
2,102 Lot (sqft)
Sold 10/13/2026
$375,000
3 Beds
2 Baths
1,585 Sqft
2,023 Lot (sqft)
Sold 09/29/2026
$280,000
-- Beds
-- Baths
1,485 Sqft
39,291 Lot (sqft)
Sold 10/27/2026
$215,000
-- Beds
-- Baths
1,485 Sqft
14,853 Lot (sqft)
Sold 09/29/2026





