Member Features
Find Real Estate Bargain!
Full foreclosure details
Home value, equity and ownership info
Find homes priced below market
Get full access with a FREE Account
Already a member?
$198,000
Listing Price2beds
2baths
1,292sqft
5,445sqft lot
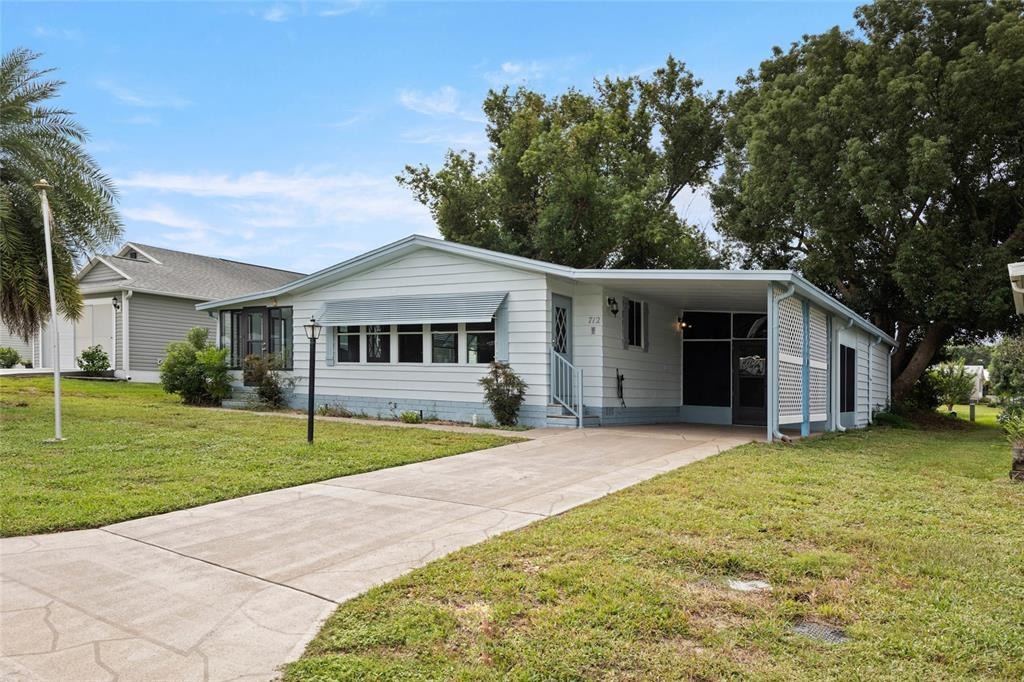
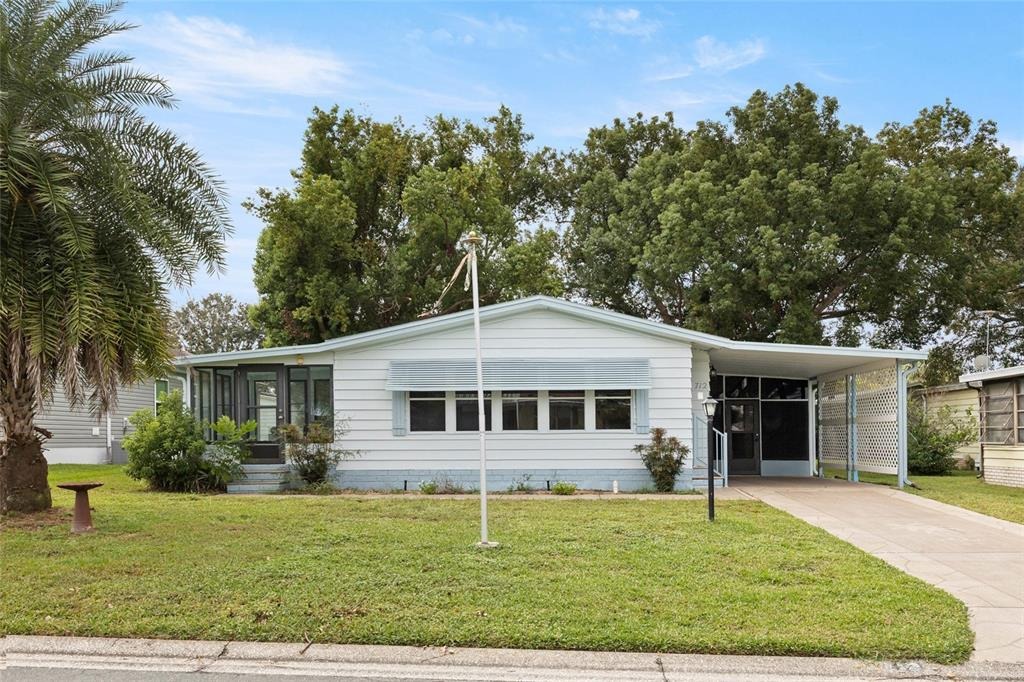
712 Jason Dr, Lady Lake, FL 32159
Member Features
Find Real Estate Bargain!
Full foreclosure details
Home value, equity and ownership info
Find homes priced below market
Get full access with a FREE Account
Already a member?
For Sale
Off Market
Home type
Price / sqft
Year built
Home Details
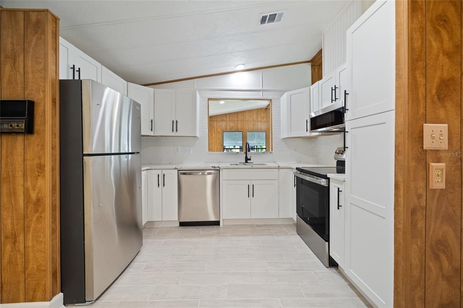
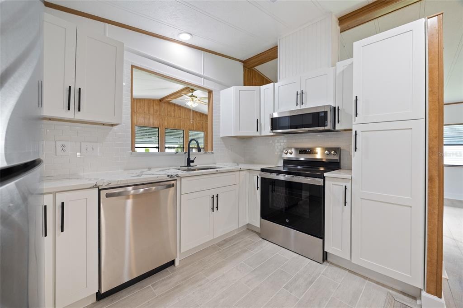
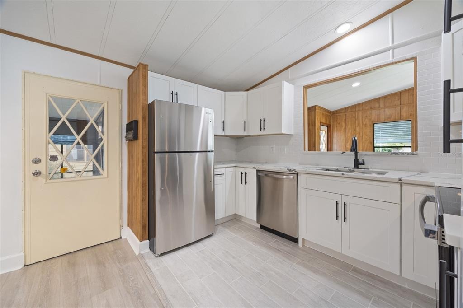
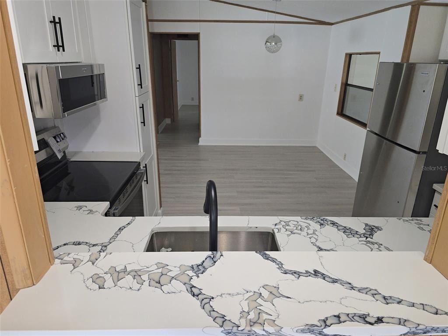
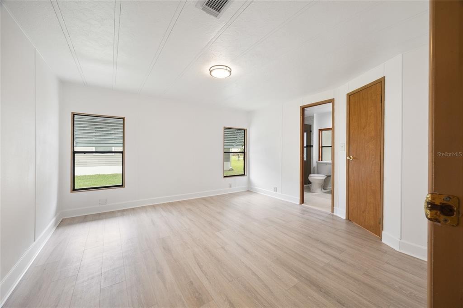
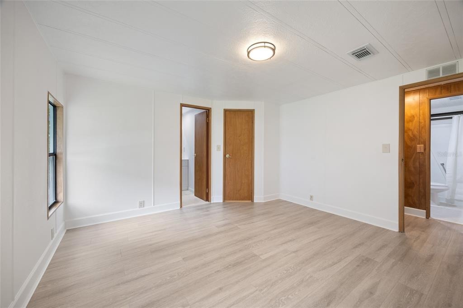
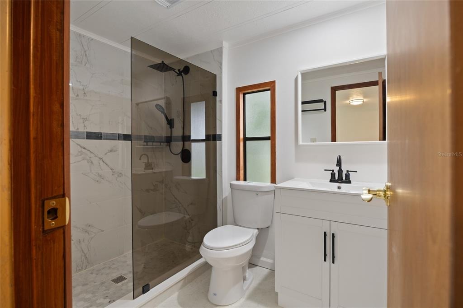
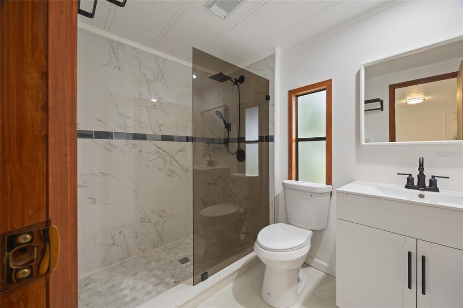
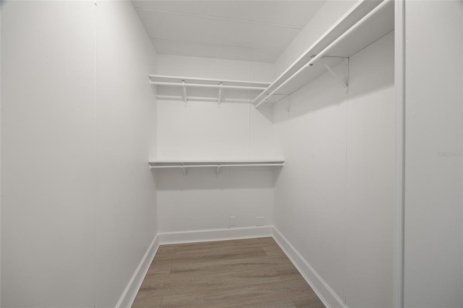
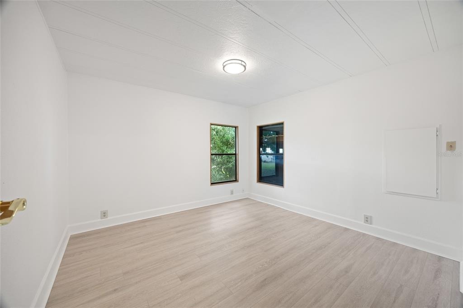
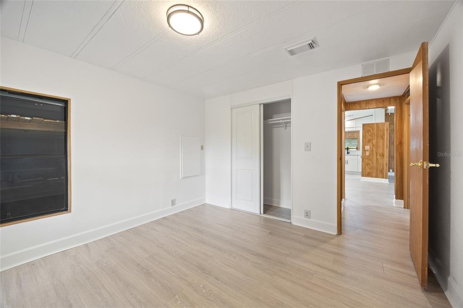
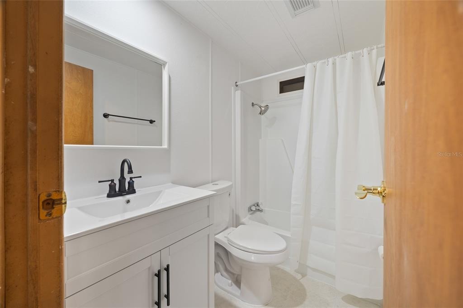
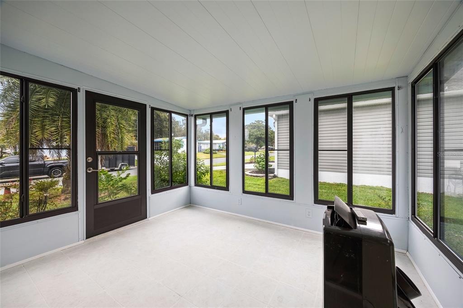
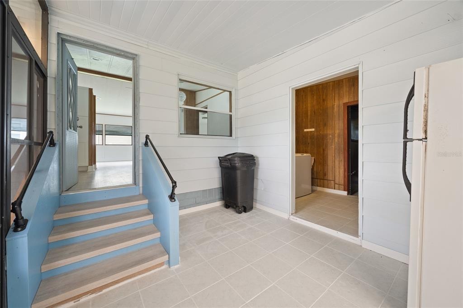
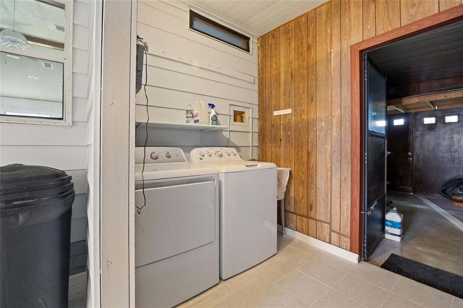
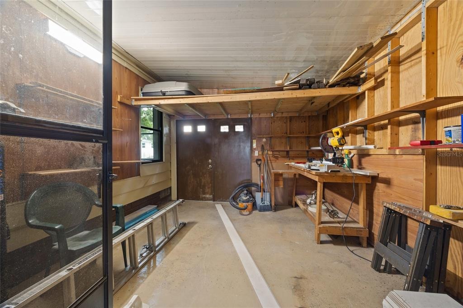
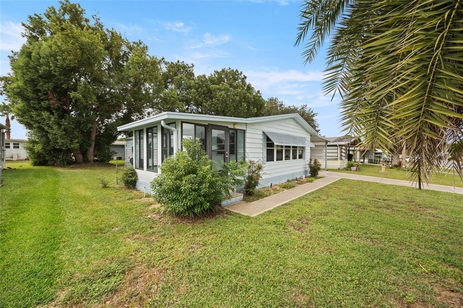
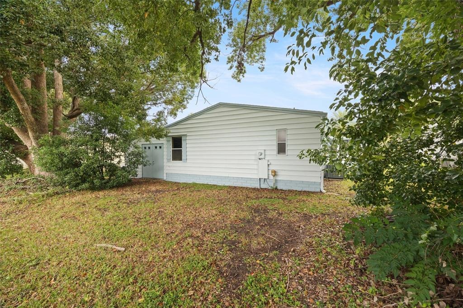
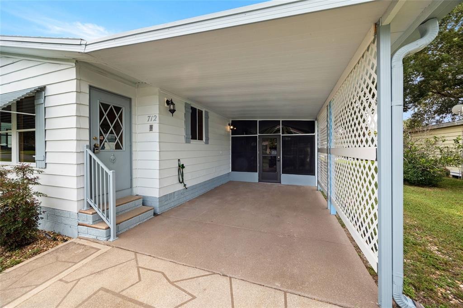
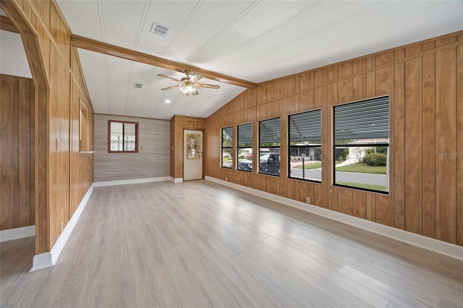
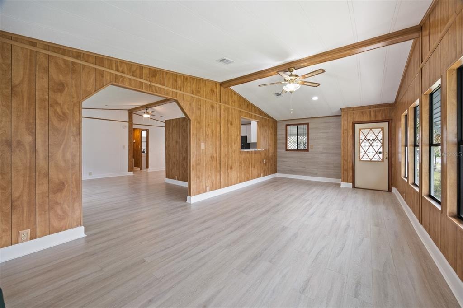
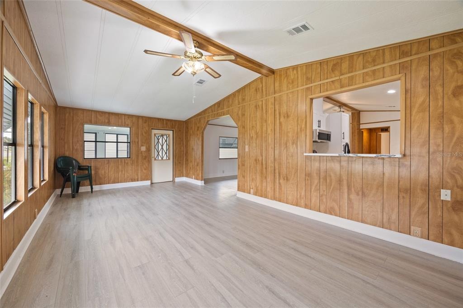
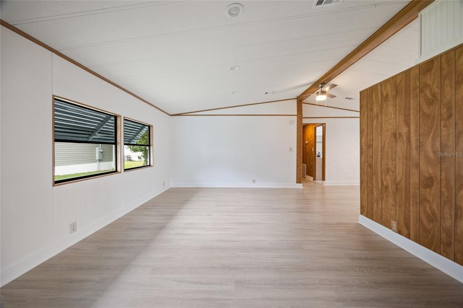
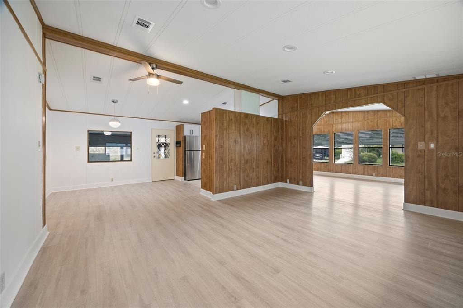
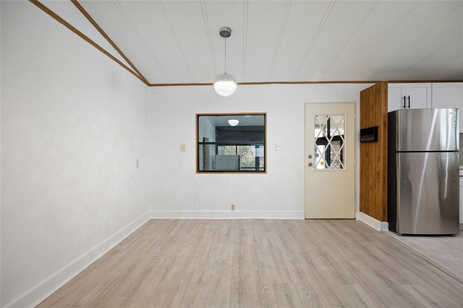
Welcome to the Historic Heart of The Villages!nDiscover the charm and convenience of classic Villages living at 712 Jason Dr, perfectly situated in Orange Blossom Gardens, the highly coveted, Historic District of this renowned 55+ community. This unique location offers a wonderful blend of tranquil, established neighborhoods with easy access to all the modern amenities The Villages is famous for. Experience the nostalgic allure of the first-ever homes built here, knowing you're right in the vibrant heart of the community's storied beginnings.nThis delightful residence has been meticulously updated from top to bottom, offering you a worry-free move and years of comfortable living. Step inside and be greeted by a bright, open floor plan featuring stunning BRAND-NEW FLOORING that flows seamlessly throughout the home.nThe home boasts an array of significant and high-quality upgrades. The KITCHEN has been completely REMODELED, now featuring sleek countertops, stylish cabinetry, and all NEW STAINLESS STEEL APPLIANCES, making it a chefs dream and a perfect spot for entertaining. Both BATHROOMS have also been REMODELED, showcasing modern fixtures and attention to detail.nCritical infrastructure updates ensure peace of mind: The home is protected by a BRAND-NEW ROOF, and the entire exterior and interior boast FRESH PAINT, giving the home a crisp, inviting curb appeal and a move-in-ready finish. Other upgrades include NEW LIGHT FIXTURES and a NEW AIR CONDITIONER for optimal climate con
Interior Details
1292
2
2
Has Heating:
Yes
Heating Type:
Forced Air With Air Conditioning
Has Cooling:
Yes
Cooling Type:
Central
Has Fuel:
No
Fuel Type:
N/A
Has Basement:
No
Basement Type:
N/A
Has Flooring:
No
Flooring Type:
N/A
Has Fireplace:
Yes
Fireplace Type:
N/A
Property Details
5445
No
No
Type:
Garage, Attached
Location:
N/A
Status:
N/A
Number of Spaces:
2
N/A
N/A
N/A
N/A
N/A
N/A
N/A
Construction Details
Mobile Home
Wood
N/A
Sawtooth
Metal
Tax History
Year
Amount
Land
Improvement
Percent Change
Assessment
2020
$1,023
$0
$0
--%
$88,169
2019
$1,011
$0
$0
--%
$86,187
2018
$931
$0
$0
--%
$84,580
2017
$894
$0
$0
--%
$82,841
2016
$886
$0
$0
--%
$81,138
2014
$897
$0
$0
--%
$79,935
2013
$829
$0
$0
--%
$75,819
2012
$1,115
$0
$0
--%
$75,819

Average Home Price in 32159
Nearby Properties
Zip Code
Price
Bed
Bath
Sqft
Lot
Sold Date
$--
2 Beds
2 Baths
1,144 Sqft
6,682 Lot (sqft)
Sold 10/31/2026
$217,000
$217,000
2 Beds
2 Baths
1,149 Sqft
6,654 Lot (sqft)
Sold 10/30/2026
$--
3 Beds
2 Baths
1,152 Sqft
7,032 Lot (sqft)
Sold 10/22/2026
$--
2 Beds
2 Baths
1,152 Sqft
6,802 Lot (sqft)
Sold 10/20/2026
$--
2 Beds
2 Baths
1,332 Sqft
6,554 Lot (sqft)
Sold 10/14/2026
$--
2 Beds
2 Baths
1,144 Sqft
5,482 Lot (sqft)
Sold 09/22/2026
$--
2 Beds
2 Baths
1,152 Sqft
5,526 Lot (sqft)
Sold 09/18/2026
$--
2 Beds
2 Baths
1,196 Sqft
5,483 Lot (sqft)
Sold 09/18/2026
$--
2 Beds
2 Baths
1,152 Sqft
6,972 Lot (sqft)
Sold 09/16/2026