
Member Features
Find Real Estate Bargain!
Full foreclosure details
Home value, equity and ownership info
Find homes priced below market
Get full access with a FREE Account
Already a member?
$799,000
Listing Price4beds
4.5baths
3,275sqft
7,231sqft lot
6360 S Jasmine Way, Centennial, CO 80111
Member Features
Find Real Estate Bargain!
Full foreclosure details
Home value, equity and ownership info
Find homes priced below market
Get full access with a FREE Account
Already a member?
For Sale
Pending
Off Market
Home type
Price / sqft
Year built
Home Details
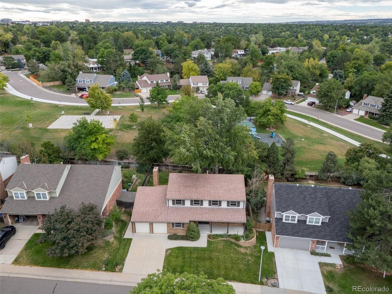
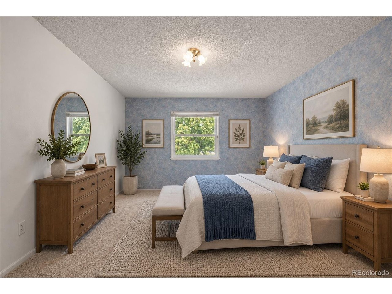
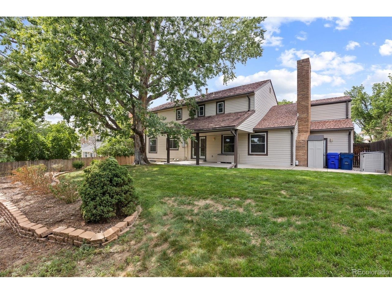
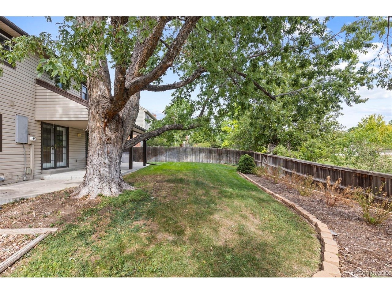
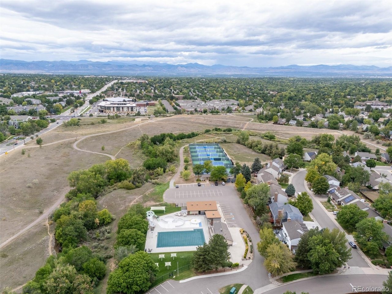
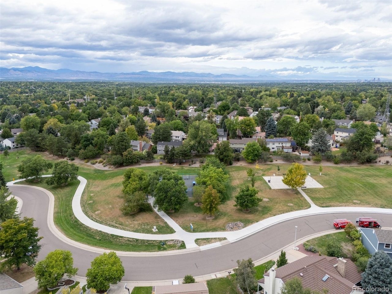
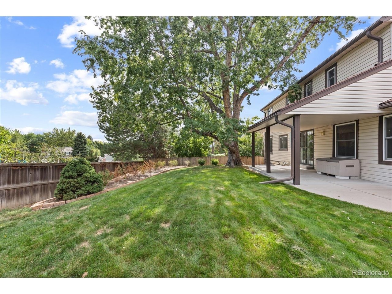
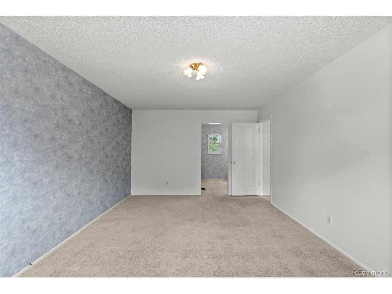
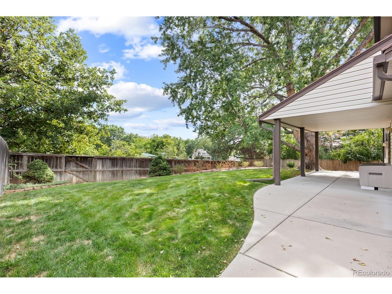
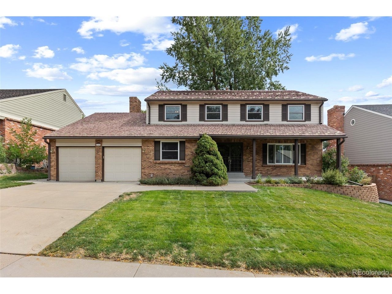
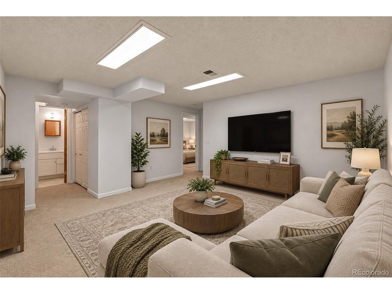
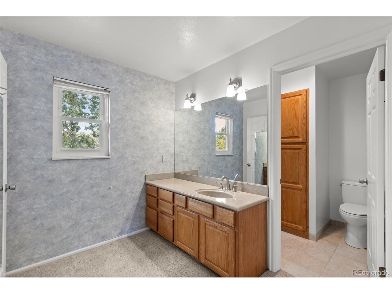
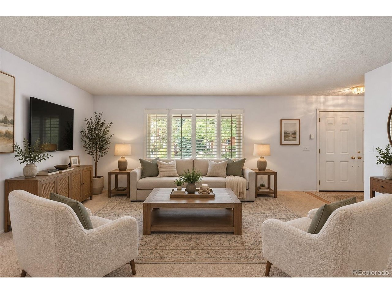
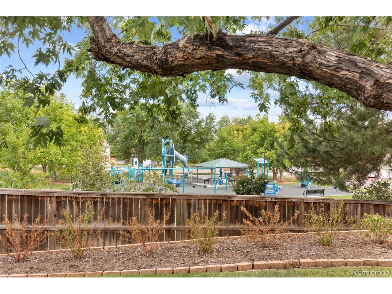
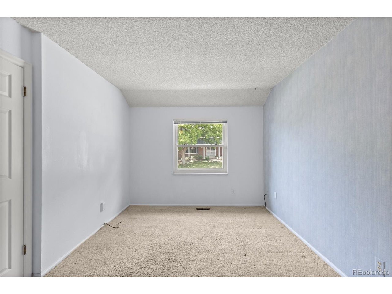
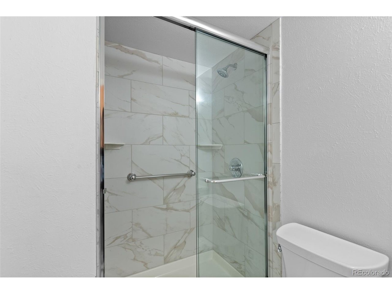
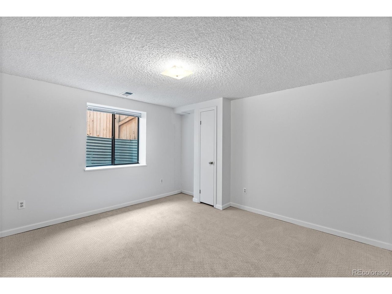
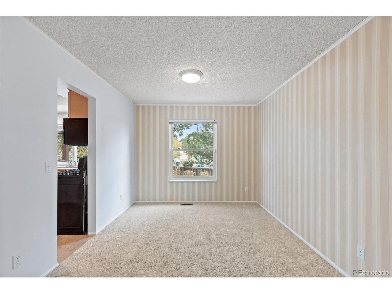
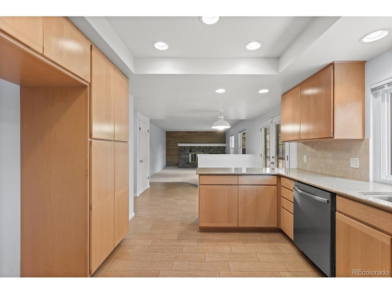
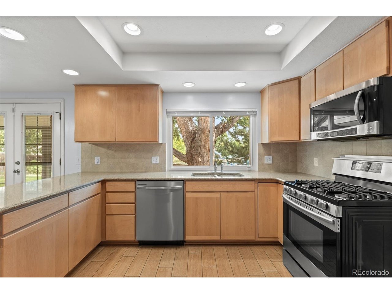
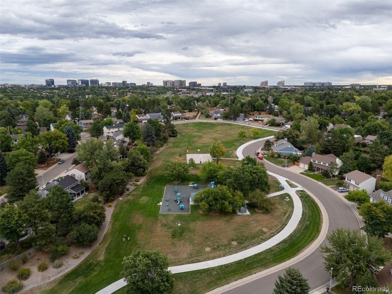
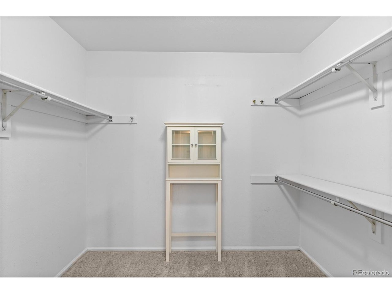
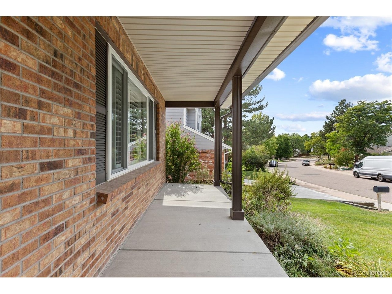
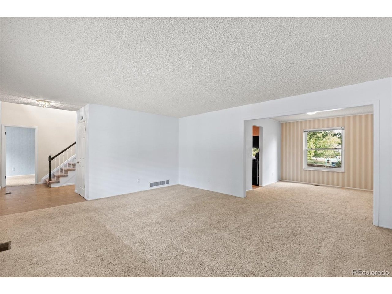
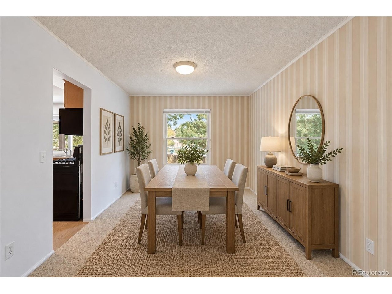
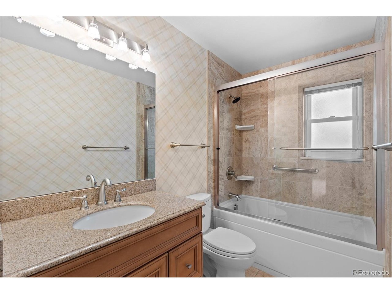
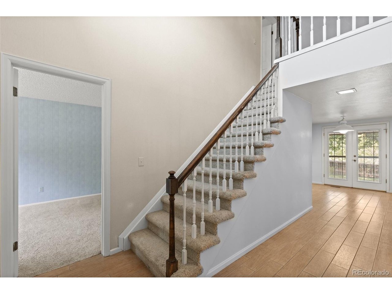
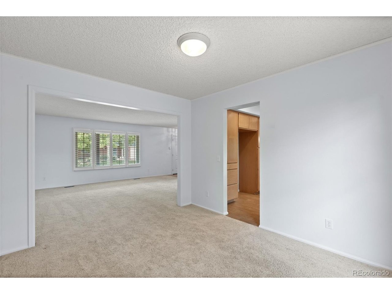
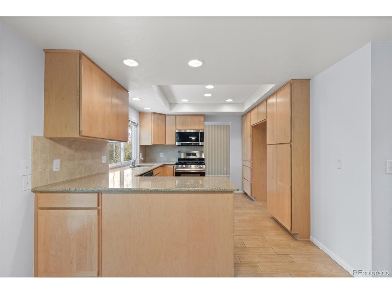
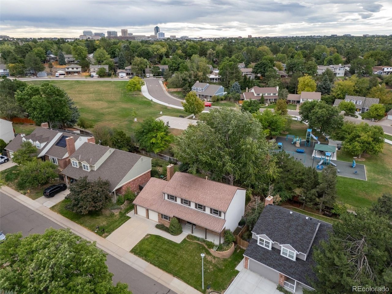
Best location backing to Cherry Park in the center of this quiet and conveniently located neighborhood near the Denver Tech Center. This beautiful home offers a spacious and functional main level featuring an organized mudroom off the garage, a private office, a cozy family room with a wood-burning fireplace, and a beautifully remodeled kitchen with modern maple cabinetry, granite countertops, and an eat-in nook. The main floor also boasts a sun-lit dining room and an elegant living room with wood shutters. Upstairs, the primary suite includes an ensuite bath and walk-in closet, along with three additional bedrooms and a full hall bath with a jetted tub. The finished basement provides a versatile bonus room, two additional bedrooms with egress windows, and a remodeled 3/4 bath, plus ample storage under the stairs and in the crawlspace. The slightly oversized two-car garage offers extra space for a workbench and storage. The fenced backyard includes a shed and additional storage bins for wood or outdoor gear.nnLovingly maintained by the same owners for over 40 years, this is a rare opportunity to own a home of this quality in a prime location. Central neighborhood park boasts a playground, mountain views, basketball court and sports field. HOA dues are voluntary, but Covenants are mandatory. Community pool built in 2020; tennis courts and open space trail system connects with the Highline Canal. Award winning school Cherry Creek school district. Minutes from shopping, DTC, Fid
Interior Details
3275
4
4.5
Has Heating:
Yes
Heating Type:
Forced Air With Air Conditioning
Has Cooling:
Yes
Cooling Type:
Central
Has Fuel:
Yes
Fuel Type:
Gas
Has Basement:
No
Basement Type:
Finished
Has Flooring:
No
Flooring Type:
N/A
Has Fireplace:
Yes
Fireplace Type:
N/A
Property Details
7231
No
No
Type:
Driveway
Location:
N/A
Status:
N/A
Number of Spaces:
0
No
No
No
No
Yes
No
No
Construction Details
Bi-level
Wood Siding
N/A
Gable/hip
Wood Shingle
Tax History
Year
Amount
Land
Improvement
Percent Change
Assessment
2019
$2,958
$12,816
$24,034
--%
$36,850
2019
$2,958
$12,727
$23,867
--%
$36,594
2017
$2,588
$6,840
$24,926
--%
$31,766
2017
$2,588
$6,840
$24,926
--%
$31,766
2016
$2,437
$4,776
$25,138
--%
$29,914
2014
$2,219
$3,980
$23,148
--%
$27,128
2013
$2,200
$3,980
$23,148
--%
$27,128
2011
$2,906
$0
$0
--%
$26,340

Average Home Price in 80111
Nearby Properties
Zip Code
Price
Bed
Bath
Sqft
Lot
Sold Date
$833,797
$833,797
4 Beds
3.5 Baths
2,869 Sqft
10,672 Lot (sqft)
Sold 09/26/2026
$988,701
$988,701
3 Beds
6 Baths
3,526 Sqft
8,973 Lot (sqft)
Sold 07/22/2026
$992,683
$992,683
4 Beds
3.5 Baths
3,383 Sqft
10,237 Lot (sqft)
Sold 05/22/2026
$708,523
$708,523
3 Beds
3.5 Baths
2,832 Sqft
12,284 Lot (sqft)
Sold 10/26/2026
$753,989
$753,989
4 Beds
3.5 Baths
2,869 Sqft
9,757 Lot (sqft)
Sold 10/27/2026
$930,449
$930,449
4 Beds
4.5 Baths
3,128 Sqft
9,365 Lot (sqft)
Sold 10/27/2026
$850,000
5 Beds
4 Baths
3,120 Sqft
17,990 Lot (sqft)
Sold 10/26/2026
$730,000
$730,000
4 Beds
3.5 Baths
2,829 Sqft
9,757 Lot (sqft)
Sold NaN/NaN/NaN
$1,185,000
$1,185,000
4 Beds
4 Baths
3,441 Sqft
9,235 Lot (sqft)
Sold 09/16/2026






