
Member Features
Find Real Estate Bargain!
Full foreclosure details
Home value, equity and ownership info
Find homes priced below market
Get full access with a FREE Account
Already a member?
$350,000
Listing Price3beds
3baths
1,680sqft
10,890sqft lot
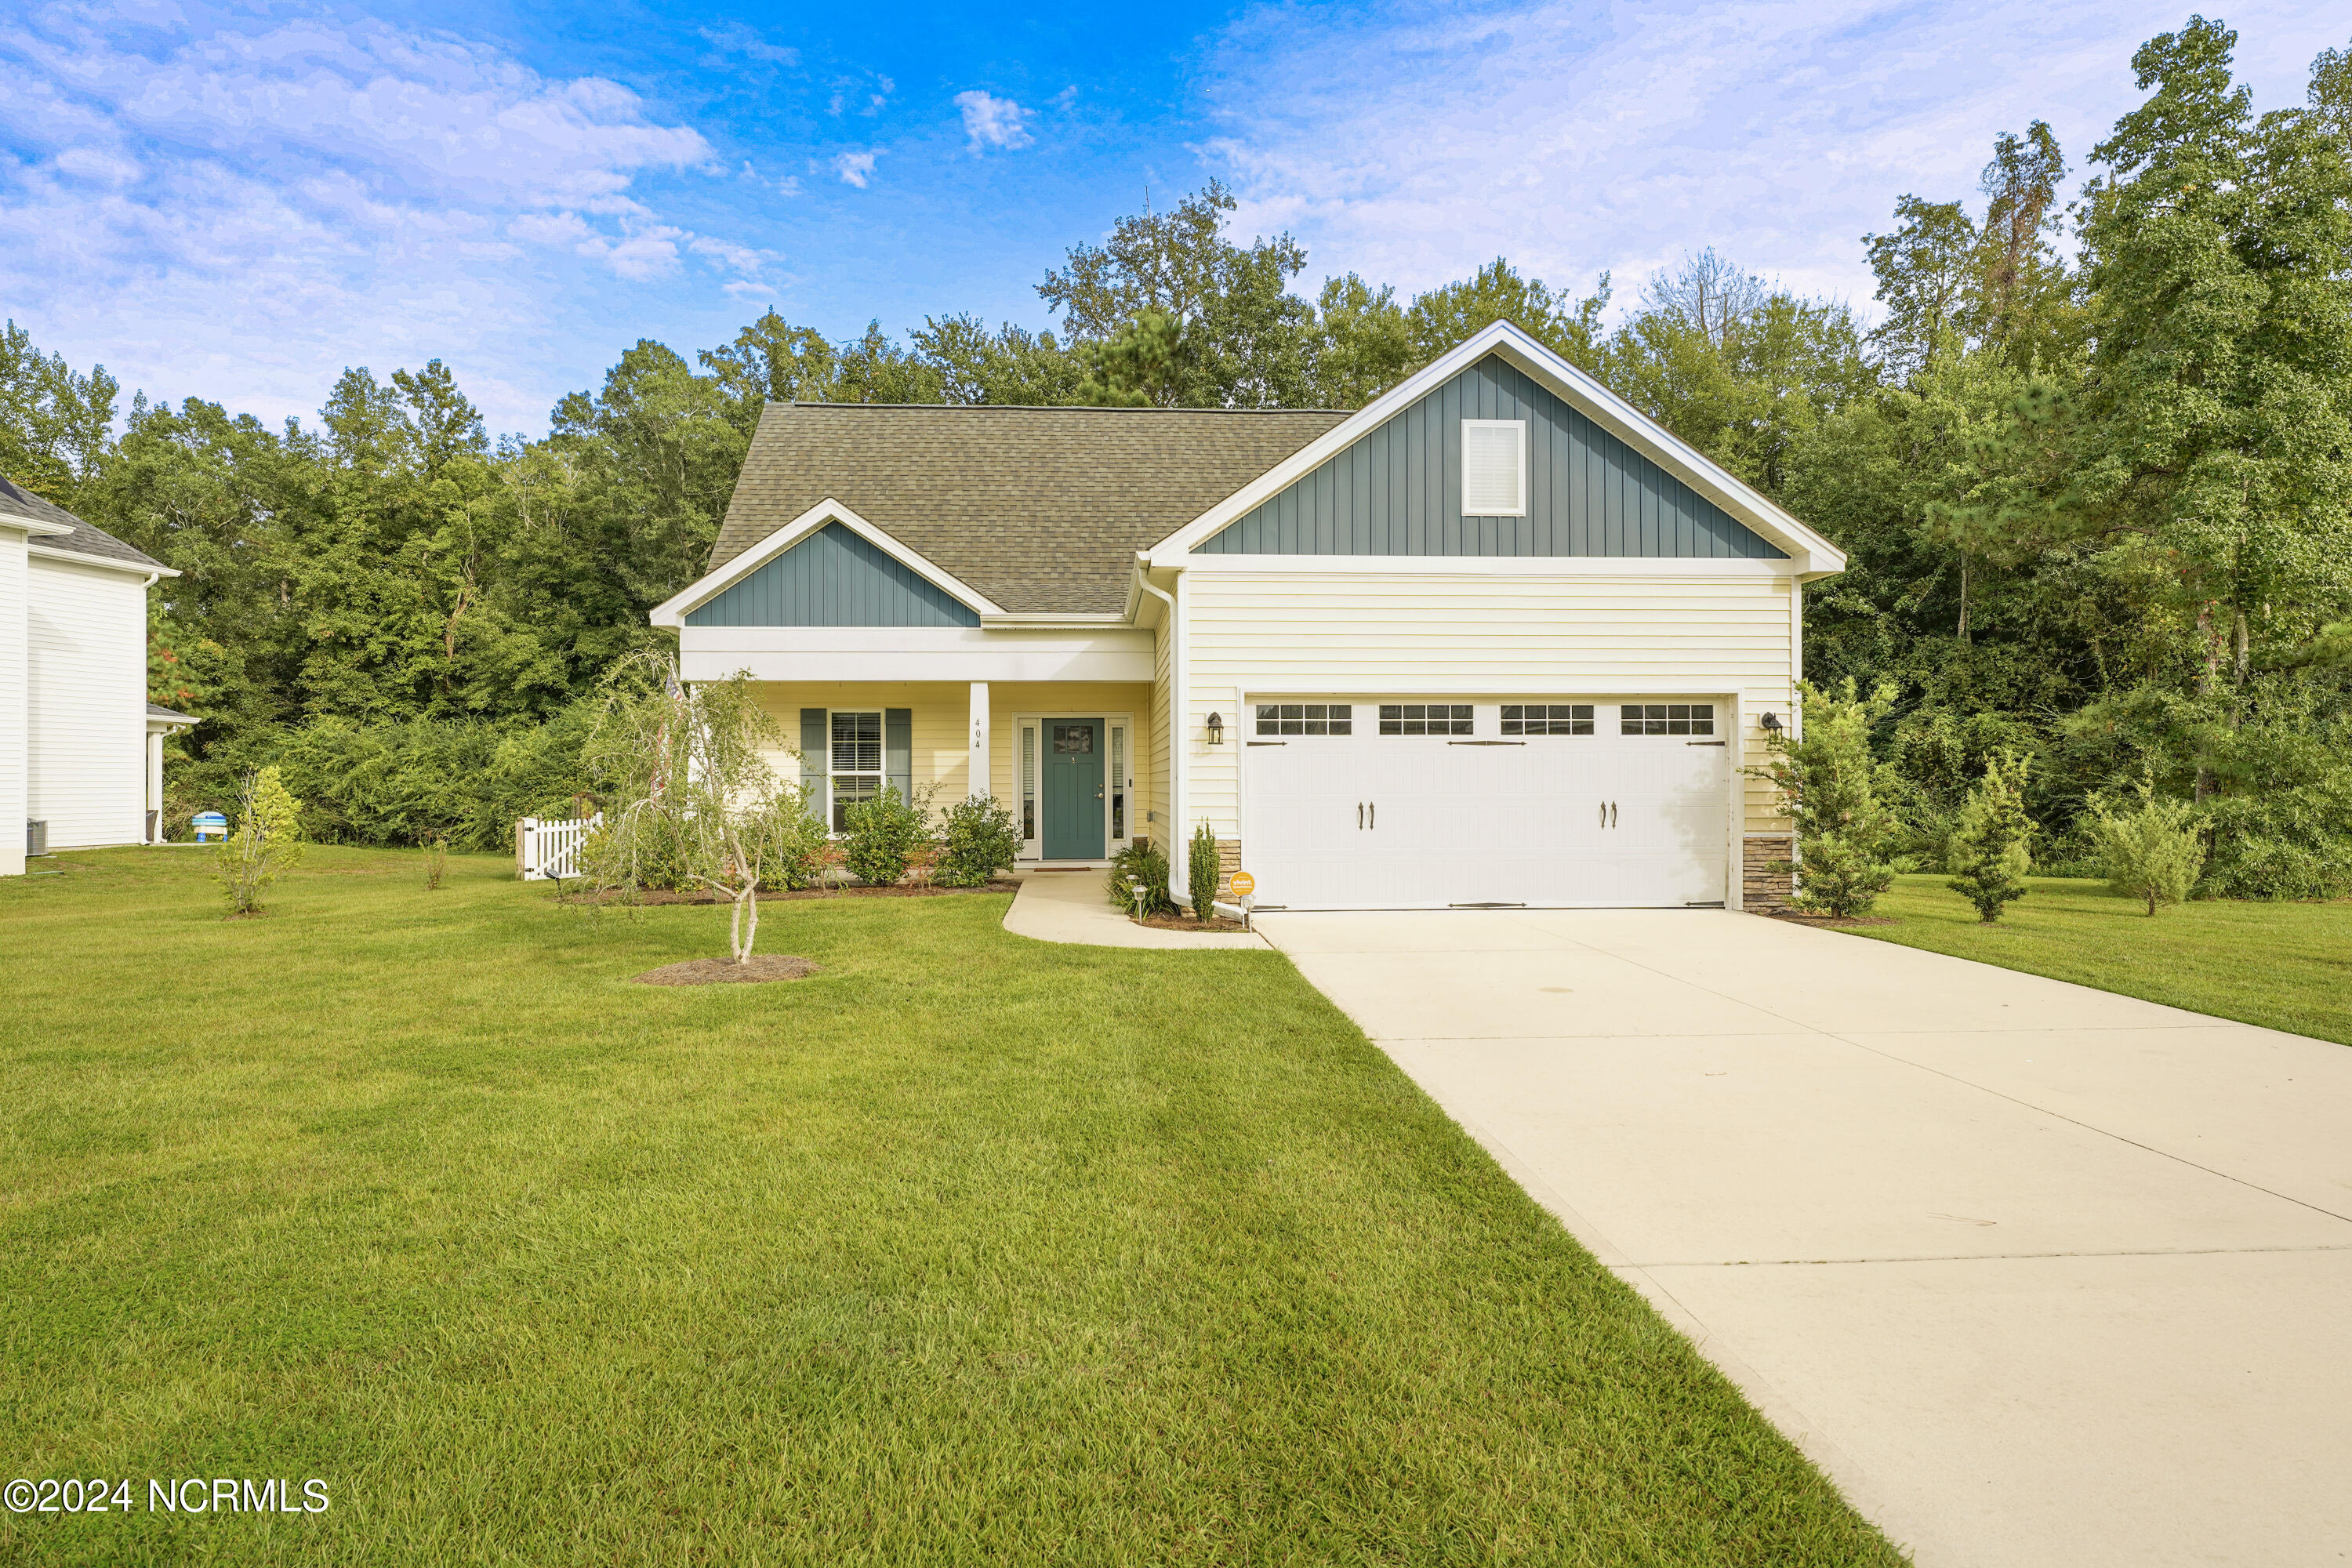
404 Jasmine Way, Burgaw, NC 28425
Member Features
Find Real Estate Bargain!
Full foreclosure details
Home value, equity and ownership info
Find homes priced below market
Get full access with a FREE Account
Already a member?
For Sale
Off Market
Home type
Price / sqft
Year built
Home Details
Charming 1 1/2 story home in the desirable neighborhood of Creekside S/D in lovely Historic town of Burgaw. This 3 bedroom 2 1/2 bath home features open living area, kitchen with stainless steel appliances, granite countertops and separate island. Master bedroom is on 1st floor with walk in closet, master bath with dual vanities, glass shower door with 2 additional bedrooms, full bath and loft area upstairs. This home has many extras including gas log fireplace, natural gas stove top and on demand hot water heater. Finished double garage with utility sink and there is a whole house generator. Sodded front and back yards, front yard has irrigation with separate water meter. Fenced back yard for your pets and/or children. Fridge, water dryer, TV and shed in back yard are all included. This is a great neighborhood for all, including retirees and families. It's walking distance to lovely downtown Burgaw with restaurants and shops yet an easy commute to Wilmington and area beaches.
Interior Details
1680
3
3
Has Heating:
Yes
Heating Type:
Central
Has Cooling:
Yes
Cooling Type:
Central
Has Fuel:
No
Fuel Type:
N/A
Has Basement:
No
Basement Type:
N/A
Has Flooring:
No
Flooring Type:
N/A
Has Fireplace:
Yes
Fireplace Type:
N/A
Property Details
10890
No
No
Type:
N/A
Location:
N/A
Status:
N/A
Number of Spaces:
N/A
N/A
N/A
N/A
N/A
N/A
N/A
N/A
Construction Details
Conventional
Aluminum/vinyl
N/A
N/A
N/A
Tax History
Year
Amount
Land
Improvement
Percent Change
Assessment
2020
$2,426
$38,306
$167,795
--%
$206,101
2019
$386
$32,813
$0
--%
$32,813
2018
$272
$22,000
$0
--%
$22,000
2017
$272
$22,000
$0
--%
$22,000
2015
$274
$22,000
$0
--%
$22,000
2013
$234
$22,000
$0
--%
$22,000
2013
$234
$22,000
$0
--%
$22,000

Average Home Price in 28425
Nearby Properties
Zip Code
Price
Bed
Bath
Sqft
Lot
Sold Date
$340,000
$340,000
3 Beds
2.5 Baths
1,842 Sqft
8,276 Lot (sqft)
Sold 10/13/2026
$362,966
$362,966
3 Beds
2.5 Baths
1,680 Sqft
9,583 Lot (sqft)
Sold 10/13/2026
$343,000
$343,000
3 Beds
3 Baths
1,842 Sqft
8,276 Lot (sqft)
Sold 10/13/2026
$383,900
$383,900
3 Beds
3 Baths
1,867 Sqft
8,276 Lot (sqft)
Sold 10/13/2026
$350,000
$350,000
3 Beds
3 Baths
1,680 Sqft
10,890 Lot (sqft)
Sold 09/29/2026
$355,388
$355,388
3 Beds
2 Baths
1,471 Sqft
8,712 Lot (sqft)
Sold 10/13/2026
$400,000
$400,000
3 Beds
3 Baths
1,780 Sqft
8,276 Lot (sqft)
Sold 10/13/2026
$331,808
$331,808
3 Beds
2 Baths
1,471 Sqft
11,326 Lot (sqft)
Sold 10/13/2026
$381,521
$381,521
3 Beds
2 Baths
1,735 Sqft
28,314 Lot (sqft)
Sold 10/13/2026





