Member Features
Find Real Estate Bargain!
Full foreclosure details
Home value, equity and ownership info
Find homes priced below market
Get full access with a FREE Account
Already a member?
$275,000
Listing Price3beds
2baths
1,330sqft
8,372sqft lot
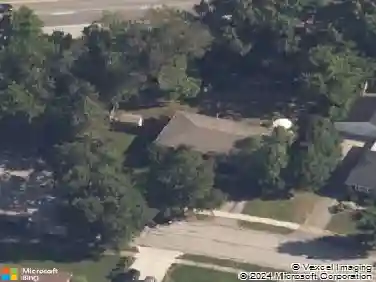
2112 Jasmine Dr, Lexington, KY 40504
Member Features
Find Real Estate Bargain!
Full foreclosure details
Home value, equity and ownership info
Find homes priced below market
Get full access with a FREE Account
Already a member?
For Sale
Off Market
Home type
Price / sqft
Year built
Home Details
Welcome to 2112 Jasmine Drive! This well-loved, one-owner home built in 1963 has been thoughtfully maintained and recently updated with a brand new roof and a Generac whole-house generator (just a couple years old), giving you peace of mind for years to come. Inside, youll find a spacious living room filled with natural light and an inviting eat-in kitchen anchored by a stunning brick wood-burning fireplace. The main floor also offers two bedrooms and a full bath, perfect for comfortable everyday living. Upstairs, theres an additional bedroom and full bath, plus a versatile bonus room that could serve as a home office, playroom, or hobby space. The partially finished basement adds even more flexibility, featuring a cozy second living or recreation area with another stunning wood burning fireplace andwalk-out access, along with plenty of storage and a convenient laundry/utility space. Outside, enjoy the fenced yard, perfect for pets or gatherings, as well as a detached one-car garage. With its solid construction, thoughtful updates, and flexible floor plan, this home is ready for its next chapter, and its waiting to welcome you!
Interior Details
1330
3
2
Has Heating:
Yes
Heating Type:
Central
Has Cooling:
Yes
Cooling Type:
Central
Has Fuel:
Yes
Fuel Type:
Gas
Has Basement:
No
Basement Type:
Full
Has Flooring:
No
Flooring Type:
N/A
Has Fireplace:
Yes
Fireplace Type:
N/A
Property Details
8372
No
No
Type:
Garage, Detached
Location:
N/A
Status:
N/A
Number of Spaces:
1
No
No
No
No
Yes
No
No
Construction Details
N/A
Brick
N/A
N/A
N/A
Tax History
Year
Amount
Land
Improvement
Percent Change
Assessment
2019
$1,489
$0
$0
--%
$155,900
2018
$1,511
$0
$0
--%
$155,900
2017
$1,208
$0
$0
--%
$136,900
2011
$1,151
$0
$0
--%
$136,900

Average Home Price in 40504
Nearby Properties
Zip Code
Price
Bed
Bath
Sqft
Lot
Sold Date
$161,959
3 Beds
1.5 Baths
1,312 Sqft
10,441 Lot (sqft)
Sold 08/28/2026
$242,534
3 Beds
1.5 Baths
1,198 Sqft
6,752 Lot (sqft)
Sold 08/12/2026
$319,500
$319,500
3 Beds
1.5 Baths
1,174 Sqft
8,398 Lot (sqft)
Sold 10/27/2026
$260,000
$260,000
3 Beds
1 Baths
1,218 Sqft
7,919 Lot (sqft)
Sold 10/27/2026
$298,000
$298,000
3 Beds
1 Baths
1,136 Sqft
11,369 Lot (sqft)
Sold 10/27/2026
$298,000
$298,000
3 Beds
1 Baths
1,170 Sqft
18,975 Lot (sqft)
Sold 10/26/2026
$310,897
-- Beds
1.5 Baths
1,151 Sqft
8,721 Lot (sqft)
Sold 10/26/2026
$328,949
$328,949
3 Beds
1.5 Baths
1,242 Sqft
11,879 Lot (sqft)
Sold 10/26/2026
$289,000
$289,000
4 Beds
2 Baths
1,419 Sqft
6,721 Lot (sqft)
Sold 10/27/2026