
Member Features
Find Real Estate Bargain!
Full foreclosure details
Home value, equity and ownership info
Find homes priced below market
Get full access with a FREE Account
Already a member?
$3,499,000
Listing Price13beds
11baths
13,242sqft
296,208sqft lot
12600 Jarrettsville Pike, Phoenix, MD 21131
Member Features
Find Real Estate Bargain!
Full foreclosure details
Home value, equity and ownership info
Find homes priced below market
Get full access with a FREE Account
Already a member?
For Sale
Off Market
Home type
Price / sqft
Year built
Home Details
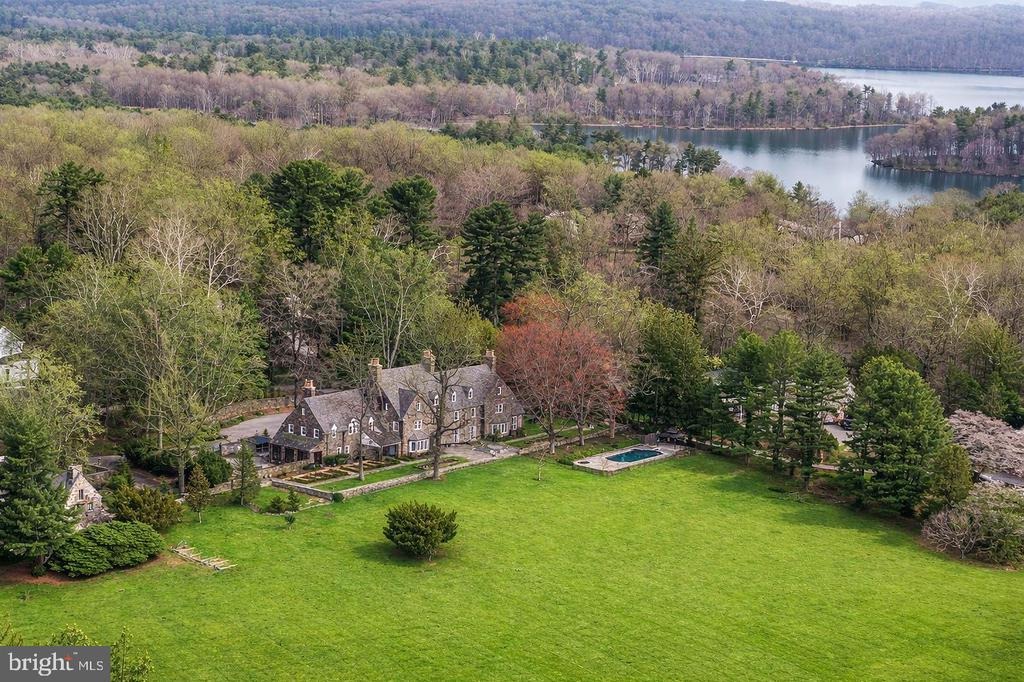
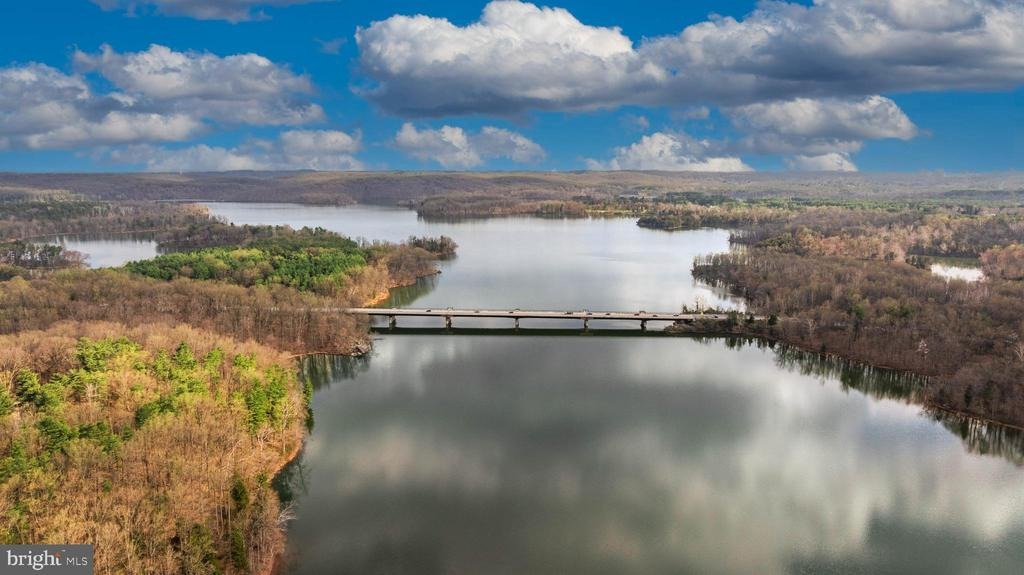
ESSENCEnLive authentically. Hewn from ashlar stone between 1926 and 1930, Wynddon Estate rises above nearly seven acres of sculpted grounds overlooking the glittering expanse of Loch Raven Reservoir. A French manor estate steeped in history, whose architecture will endure. Six fireplaces anchor rooms dressed in original wood paneling and ornate millwork, where craftsman-era proportions quietly command every space. Old soul intact.nUnrivaled setting. Walled gardens spill into sweeping lawn and panoramic vistas as koi ponds catch the light. Raised herb beds sit steps from your kitchen door. Revel in the joy of growing your own herbs and veg. Outdoor living aesthetics were inspired by the Chartres Cathedral in France. A crystal pool perches at the landscape's edge, framing summer reservoir vistas with cinematic ease. Expansive stone terraces reach into the landscape and invite you to slow the pace of life. nLovingly restored, thoughtfully modernized, the primary suite offers genuine repose, its luxe bath a private sanctuary. Authentic materials, textures, proportions... the sense of place is captivating. A once in a lifetime property. Cultivate your existence. The art of uniting human and home.nnLOCAL FLAVOR AND PROVISIONSnJohn Brown Store and Wegmans. Favorite local dining at Peerce's Plantation, The Milton Inn, The Oregon Grill, The Butler Cabin, and The Filling Station. An exit north offers Graul's Market along with Casa Mias, Manor Tavern, Woodfire Kitchen and The Creamery C
Interior Details
13242
13
11
Has Heating:
Yes
Heating Type:
Heat Pump
Has Cooling:
Yes
Cooling Type:
Central
Has Fuel:
No
Fuel Type:
N/A
Has Basement:
No
Basement Type:
Basement (unspecified)
Has Flooring:
No
Flooring Type:
N/A
Has Fireplace:
Yes
Fireplace Type:
N/A
Property Details
296208
No
Yes
Type:
N/A
Location:
N/A
Status:
N/A
Number of Spaces:
N/A
No
No
No
No
Yes
No
No
Construction Details
Conventional
Stone
N/A
N/A
Slate
Tax History
Year
Amount
Land
Improvement
Percent Change
Assessment
2021
$26,813
$856,400
$1,351,000
--%
$2,207,400
2020
$32,548
$856,400
$1,969,000
--%
$2,825,400
2019
$31,420
$856,400
$1,969,000
--%
$2,825,400
2018
$15,032
$856,400
$1,969,000
--%
$2,825,400
2017
$29,103
$856,400
$2,017,000
--%
$2,873,400
2015
$27,238
$0
$0
--%
$2,712,267
2014
$26,221
$951,600
$1,680,100
--%
$2,631,700
2012
$25,291
$0
$0
--%
$2,631,700

Average Home Price in 21131
Nearby Properties
Zip Code
Price
Bed
Bath
Sqft
Lot
Sold Date
$3,499,000
$3,499,000
13 Beds
11 Baths
13,242 Sqft
296,208 Lot (sqft)
Sold 09/29/2026



