
Member Features
Find Real Estate Bargain!
Full foreclosure details
Home value, equity and ownership info
Find homes priced below market
Get full access with a FREE Account
Already a member?
$849,900
Listing Price5beds
3.5baths
4,374sqft
11,994sqft lot
103 Janine Way, West Grove, PA 19390
Member Features
Find Real Estate Bargain!
Full foreclosure details
Home value, equity and ownership info
Find homes priced below market
Get full access with a FREE Account
Already a member?
For Sale
Off Market
Home type
Price / sqft
Year built
Home Details
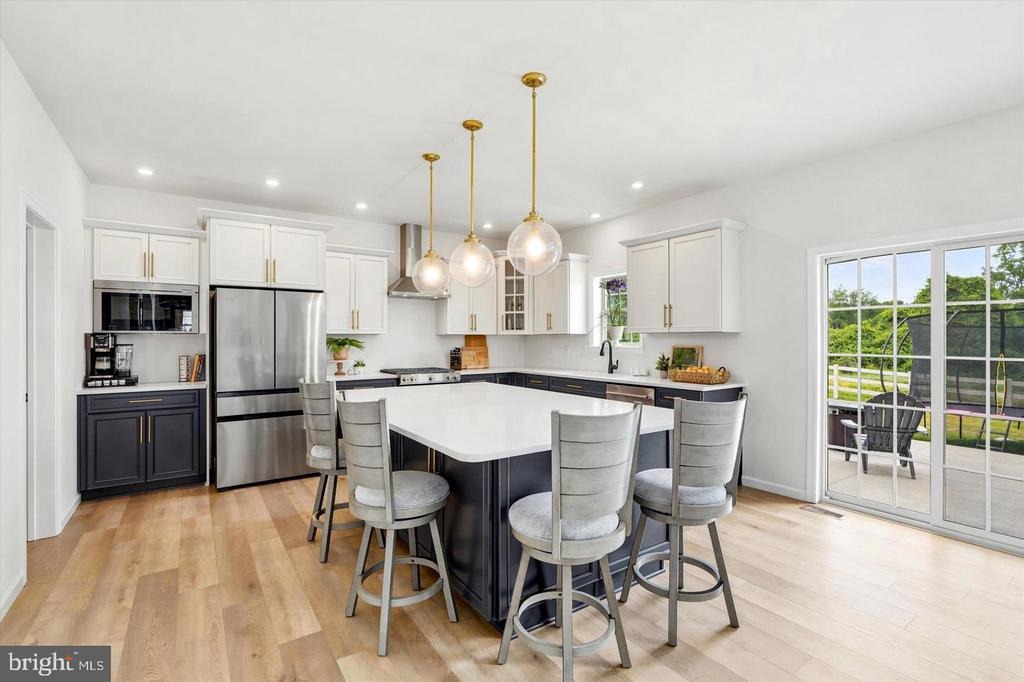
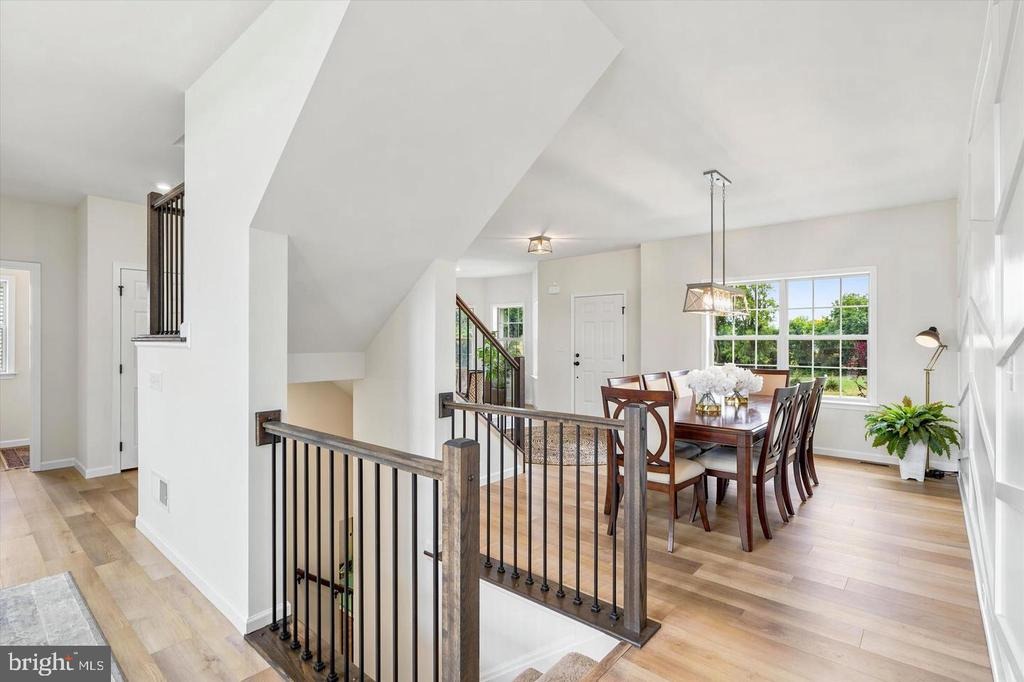
Motivated seller-an incredible opportunity to own a nearly new home without the wait! Welcome to 103 Janine Way, a stunning modern farmhouse located in the desirable Lexington Point community within the Avon Grove School District. Built by Keystone Custom Homes and completed in November 2025, this beautifully upgraded Hawthorne Manor model offers exceptional craftsmanship, thoughtful design, and move-in-ready convenience on a beautiful homesite backing to open space. The attractive stone and siding exterior, covered front porch, and three-car garage create exceptional curb appeal. Step inside the impressive two-story foyer featuring oak stair treads and elegant black metal balusters. The open floor plan is filled with natural light and showcases upgraded plank flooring throughout the main level. The first floor offers a spacious living room and formal dining room accented by a custom trim feature wall. At the heart of the home is the spectacular two-story family room featuring a floor-to-ceiling stone gas fireplace and an abundance of windows. The chef's kitchen opens seamlessly to the family room and features an oversized center island, quartz countertops, stainless steel appliances, gas cooking, an upgraded stainless vent hood, and a spacious walk-in pantry. Additional first-floor highlights include a private office, convenient mudroom with garage access, powder room, and sliding glass doors leading to the 16' x 16' patio and backyard-perfect for outdoor entertaining. Upsta
Interior Details
4374
5
3.5
Has Heating:
Yes
Heating Type:
Forced Air With Air Conditioning
Has Cooling:
Yes
Cooling Type:
Central
Has Fuel:
No
Fuel Type:
N/A
Has Basement:
No
Basement Type:
Full
Has Flooring:
No
Flooring Type:
N/A
Has Fireplace:
Yes
Fireplace Type:
N/A
Property Details
11994
Yes
Yes
Type:
Garage, Attached
Location:
N/A
Status:
N/A
Number of Spaces:
0
N/A
N/A
N/A
N/A
N/A
N/A
N/A
Construction Details
Conventional
Aluminum/vinyl
N/A
N/A
N/A
Tax History
Year
Amount
Land
Improvement
Percent Change
Assessment
2020
$1,265
$32,900
$0
--%
$32,900
2019
$1,235
$32,900
$0
--%
$32,900
2018
$1,205
$32,900
$0
--%
$32,900
2017
$1,181
$32,900
$0
--%
$32,900
2016
$1,123
$32,900
$0
--%
$32,900
2014
$1,108
$32,900
$0
--%
$32,900
2012
$1,093
$32,900
$0
--%
$32,900

Average Home Price in 19390
Nearby Properties
Zip Code
Price
Bed
Bath
Sqft
Lot
Sold Date
$849,900
$849,900
5 Beds
3.5 Baths
4,374 Sqft
11,994 Lot (sqft)
Sold 10/05/2026




