Member Features
Find Real Estate Bargain!
Full foreclosure details
Home value, equity and ownership info
Find homes priced below market
Get full access with a FREE Account
Already a member?
$610,000
Listing Price4beds
1baths
2,194sqft
6,605sqft lot
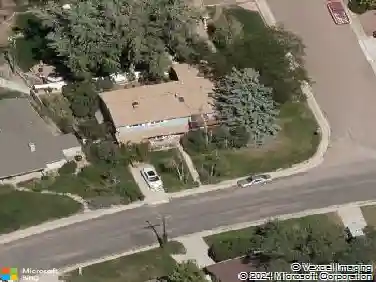
5133 Janga Dr, Colorado Springs, CO 80924
Member Features
Find Real Estate Bargain!
Full foreclosure details
Home value, equity and ownership info
Find homes priced below market
Get full access with a FREE Account
Already a member?
For Sale
Off Market
Home type
Price / sqft
Year built
Home Details
This immaculate two-story home, located in the desirable D20 school district, offers a perfect blend of modern design and comfort, featuring D.R. Horton's popular Bellamy floor plan. Built in 2021, this better-than-new home boasts 4 spacious bedrooms, 2.5 bathrooms, a walk-out basement, 3,137 total square feet, and 2,194 finished square feet of living space. The main level impresses with luxury vinyl plank flooring throughout, a versatile study/office/flex space, and a cozy gas fireplace. The kitchen is a chef's dream, complete with stone countertops, a gas oven range, stainless steel appliances, and a stylish tile backsplash, while the dining area provides access to an expansive deck with breathtaking, unobstructed mountain views-perfect for entertaining or enjoying peaceful mornings. The upper level features a huge primary bedroom with an ensuite bath, including a double vanity, large walk-in shower, and spacious walk-in closet, alongside three additional well-sized bedrooms, a full bath, and a conveniently located laundry room complete with washer, dryer, and additional cabinetry. Additional highlights include a 3-car garage and the assurance of a home built with quality. With ample space to grow and thrive, this exquisite home offers an exceptional Colorado living experience-schedule your private showing today!
Interior Details
2194
4
1
Has Heating:
Yes
Heating Type:
Forced Air With Air Conditioning
Has Cooling:
Yes
Cooling Type:
Central
Has Fuel:
No
Fuel Type:
N/A
Has Basement:
No
Basement Type:
Basement (unspecified)
Has Flooring:
No
Flooring Type:
N/A
Has Fireplace:
Yes
Fireplace Type:
N/A
Property Details
6605
Yes
Yes
Type:
Garage, Attached
Location:
N/A
Status:
N/A
Number of Spaces:
0
No
No
No
No
No
No
No
Construction Details
Multi-level
Stucco
N/A
Gable
Composition Shingle
Tax History
Year
Amount
Land
Improvement
Percent Change
Assessment
0
$0
$30
$0
--%
$30

Average Home Price in 80924
Nearby Properties
Zip Code
Price
Bed
Bath
Sqft
Lot
Sold Date
$548,161
4 Beds
3 Baths
2,396 Sqft
5,500 Lot (sqft)
Sold 09/17/2026
$750,161
2 Beds
2 Baths
2,237 Sqft
7,500 Lot (sqft)
Sold 08/22/2026
$682,282
3 Beds
3.75 Baths
2,459 Sqft
11,508 Lot (sqft)
Sold 06/12/2026
$866,869
3 Beds
2.5 Baths
2,237 Sqft
8,907 Lot (sqft)
Sold 06/08/2026
$765,638
5 Beds
3.5 Baths
2,459 Sqft
9,634 Lot (sqft)
Sold 06/02/2026
$584,900
3 Beds
3.25 Baths
2,262 Sqft
5,500 Lot (sqft)
Sold 10/18/2026
$676,578
4 Beds
2.5 Baths
2,370 Sqft
6,729 Lot (sqft)
Sold 10/13/2026
$655,158
3 Beds
2.5 Baths
2,377 Sqft
9,137 Lot (sqft)
Sold 10/13/2026
$599,900
4 Beds
2.5 Baths
2,152 Sqft
6,059 Lot (sqft)
Sold 10/13/2026