
Member Features
Find Real Estate Bargain!
Full foreclosure details
Home value, equity and ownership info
Find homes priced below market
Get full access with a FREE Account
Already a member?
$605,000
Listing Price4beds
3baths
2,612sqft
6,600sqft lot
5214 Janga Dr, Colorado Springs, CO 80924
Member Features
Find Real Estate Bargain!
Full foreclosure details
Home value, equity and ownership info
Find homes priced below market
Get full access with a FREE Account
Already a member?
For Sale
Off Market
Home type
Price / sqft
Year built
Home Details
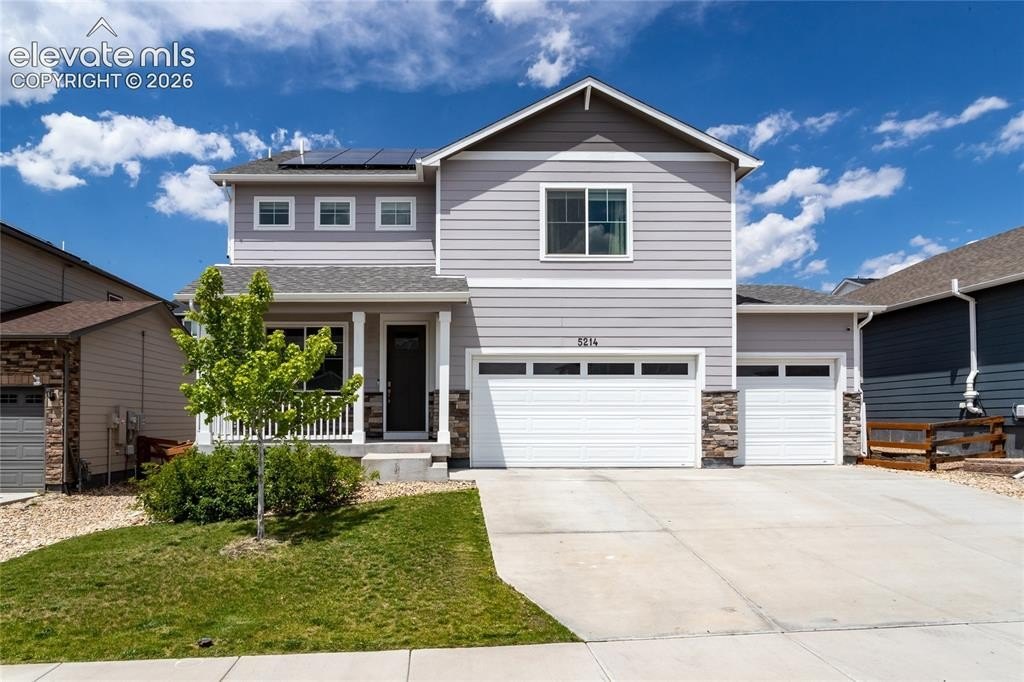
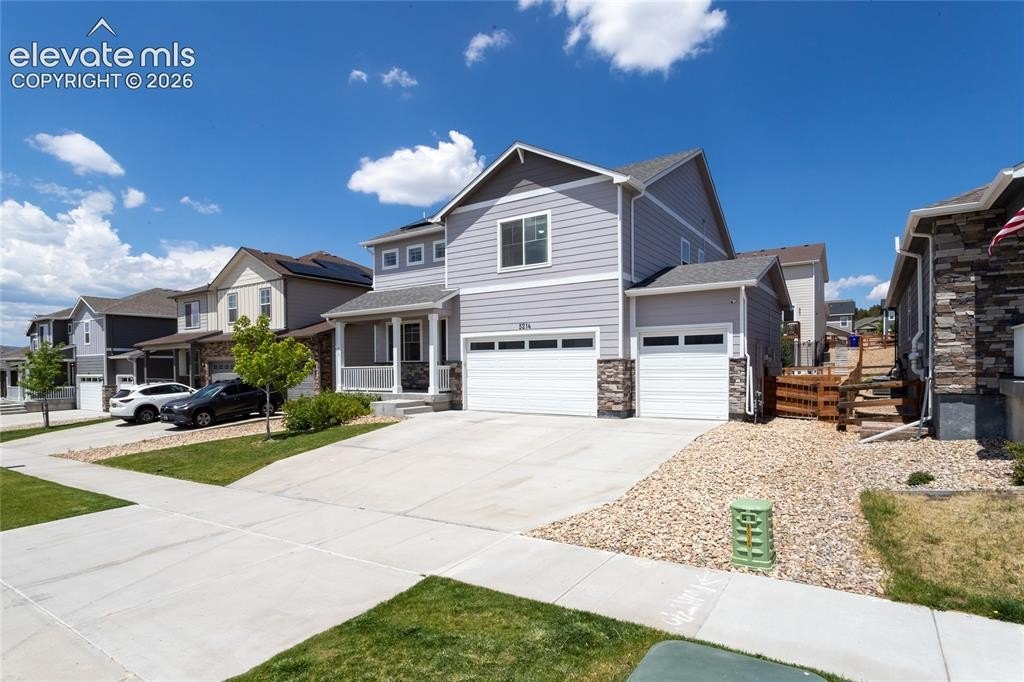
Assumable VA loan with 2.63% interest rate, about $430,000 balance and $2,740 monthly payment! Welcome to this beautifully designed and highly sought after floor plan, offering 4 bedrooms plus a huge upper-level loft! You are greeted by the covered front porch and the beautiful LVP flooring through the main level~ Versatile flex room can be additional living space or an office or a playroom~ The hearth of the home is the gorgeous kitchen, featuring granite countertops, a large center island, walk in pantry, stainless steel appliances to include a gas range and an impressive amount of cabinet and counter space-perfect for everyday living and entertaining~ The spacious living room is highlighted by a cozy fireplace and flows seamlessly into the roomy dining area, which walks out to the expansive backyard patio~ Upstairs, the generous primary suite provides a peaceful retreat with a specious walk-in closet and adjoining bathroom featuring dual sinks, quartz counters and an oversized shower~ Three additional bedrooms-all with walk-in closets, large loft and a hall bath with double sinks, quartz counters complete the upper level~ Full unfinished basement with a rough-in for a future bathroom offers exceptional potential for future expansion and customization~ Outside, the low maintenance backyard with mountain views is designed for relaxation and entertaining, with an expansive partially covered patio and a large hot tub! Solar panels providing energy savings, tankless water heate
Interior Details
2612
4
3
Has Heating:
Yes
Heating Type:
Forced Air With Air Conditioning
Has Cooling:
Yes
Cooling Type:
Central
Has Fuel:
No
Fuel Type:
N/A
Has Basement:
No
Basement Type:
Basement (unspecified)
Has Flooring:
No
Flooring Type:
N/A
Has Fireplace:
Yes
Fireplace Type:
N/A
Property Details
6600
Yes
Yes
Type:
Garage, Attached
Location:
N/A
Status:
N/A
Number of Spaces:
2
No
No
No
No
No
No
No
Construction Details
Multi-level
Stucco
N/A
Gable
Composition Shingle
Tax History
Year
Amount
Land
Improvement
Percent Change
Assessment
0
$0
$6,700
$0
--%
$6,700

Average Home Price in 80924
Nearby Properties
Zip Code
Price
Bed
Bath
Sqft
Lot
Sold Date
$765,664
4 Beds
2.75 Baths
2,860 Sqft
10,508 Lot (sqft)
Sold 10/06/2026
$548,161
4 Beds
3 Baths
2,396 Sqft
5,500 Lot (sqft)
Sold 09/17/2026
$750,161
2 Beds
2 Baths
2,237 Sqft
7,500 Lot (sqft)
Sold 08/22/2026
$1,637,088
7 Beds
5.25 Baths
2,975 Sqft
9,336 Lot (sqft)
Sold 06/12/2026
$845,412
6 Beds
4 Baths
2,795 Sqft
9,059 Lot (sqft)
Sold 06/12/2026
$866,869
3 Beds
2.5 Baths
2,237 Sqft
8,907 Lot (sqft)
Sold 06/08/2026
$765,638
5 Beds
3.5 Baths
2,459 Sqft
9,634 Lot (sqft)
Sold 06/02/2026
$--
7 Beds
4 Baths
2,808 Sqft
11,310 Lot (sqft)
Sold 05/20/2026
$1,400,337
$1,400,337
7 Beds
4 Baths
2,942 Sqft
20,202 Lot (sqft)
Sold 10/13/2026







